SIGN UP Login/Register
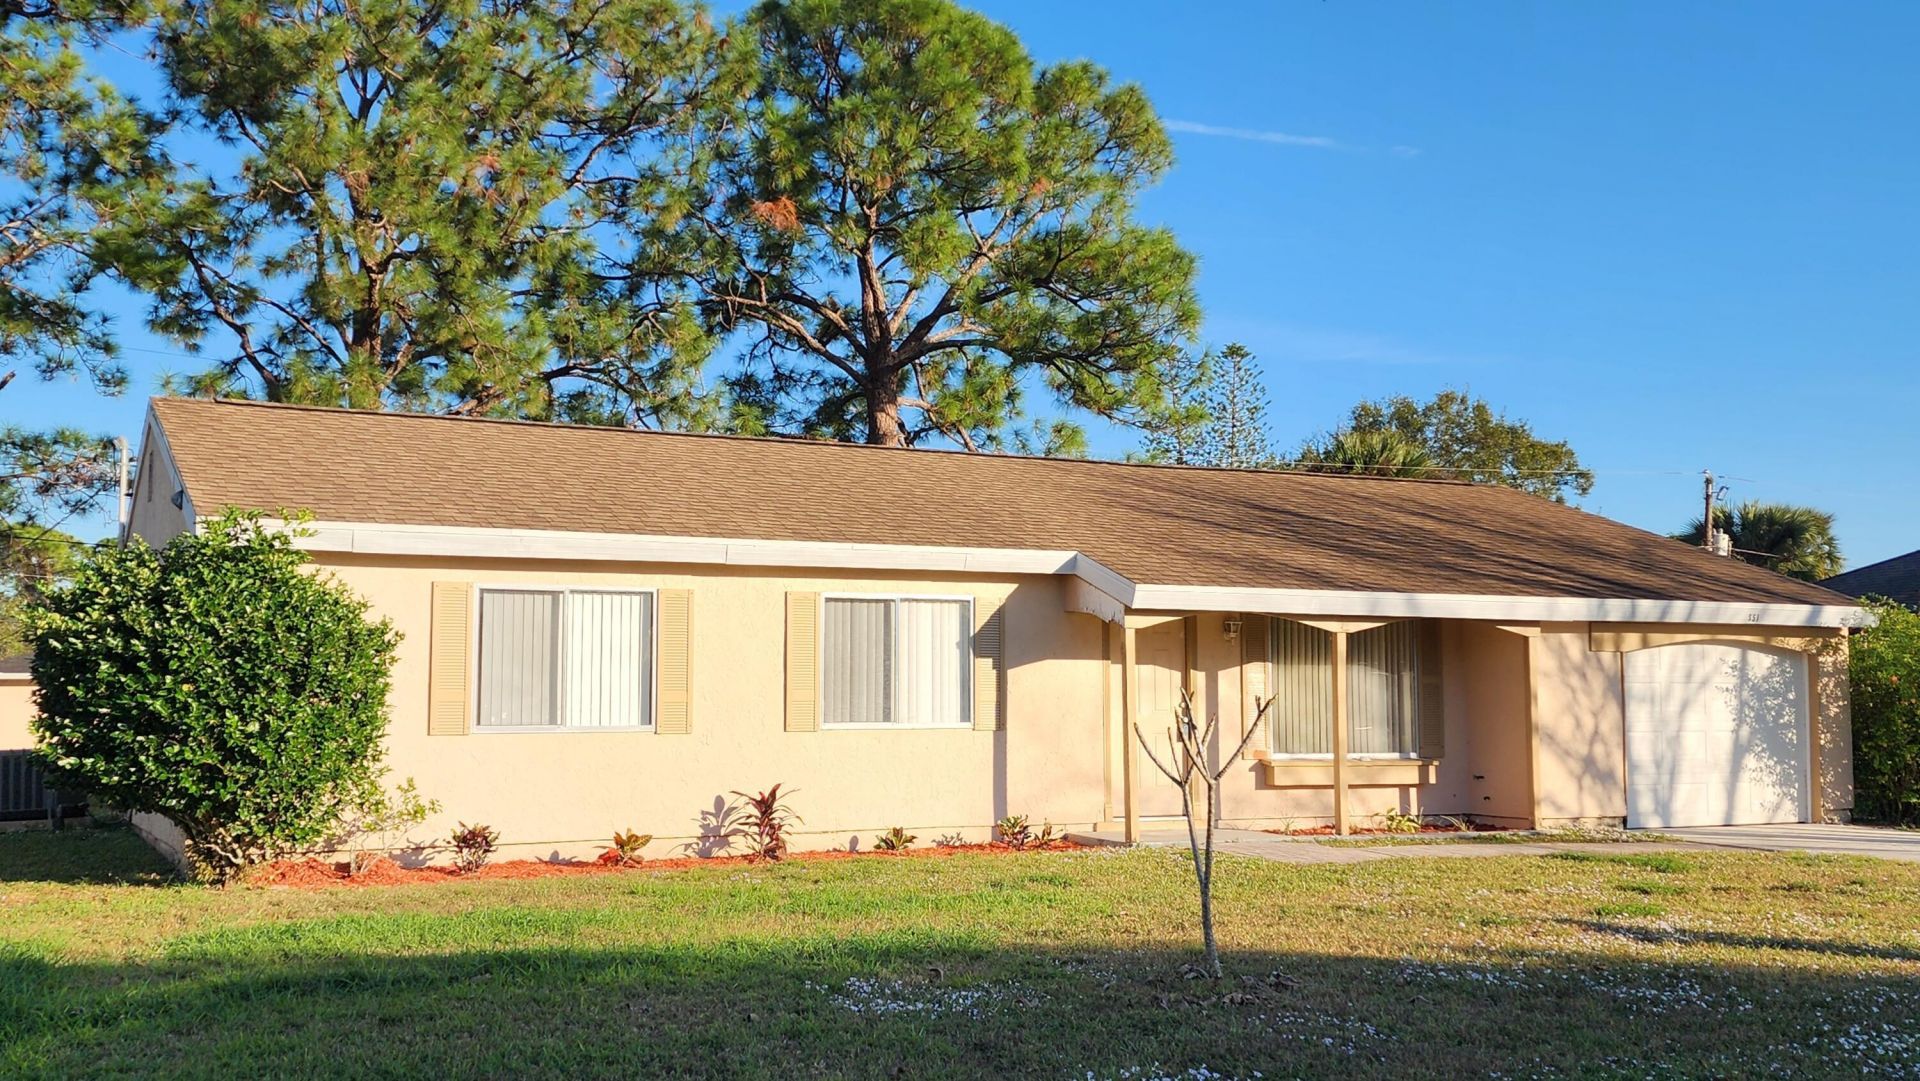
651 NW Sharpe Street, Port Saint Lucie, FL 34983 Photo
New
651 NW Sharpe Street, Port Saint Lucie, FL 34983 Photo
New
651 NW Sharpe Street, Port Saint Lucie, FL 34983 Photo

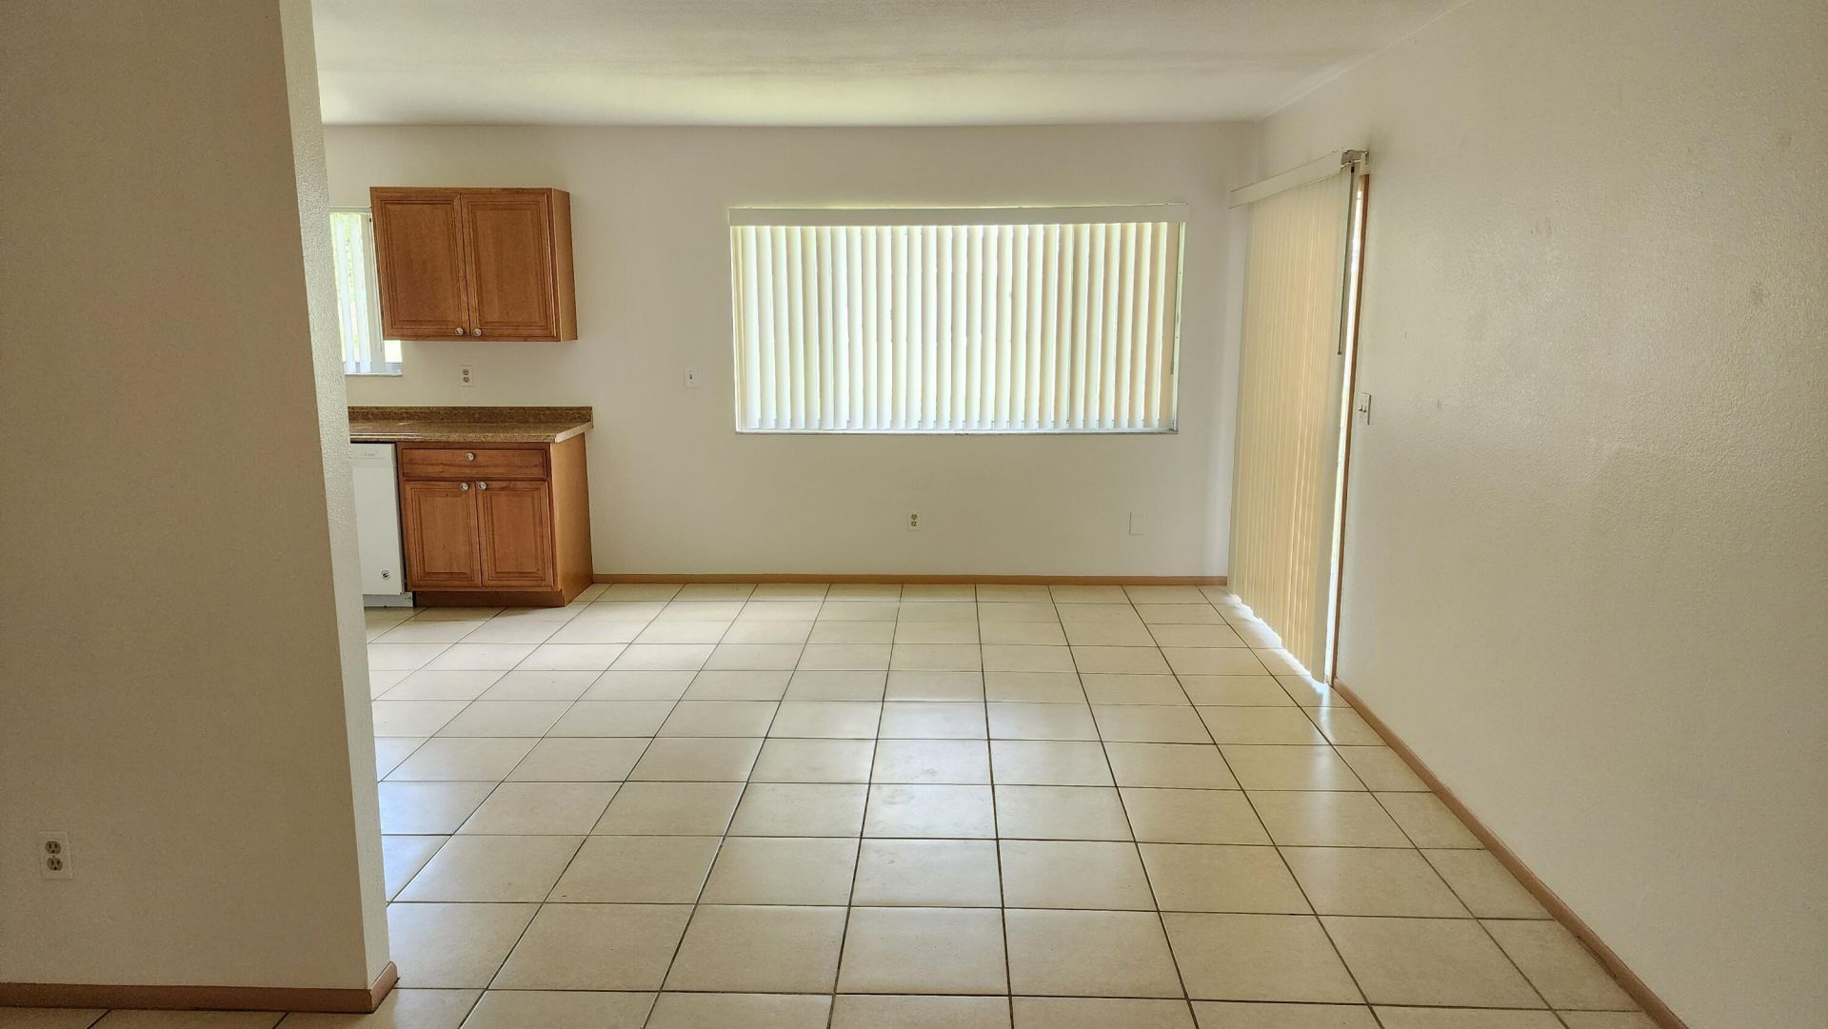
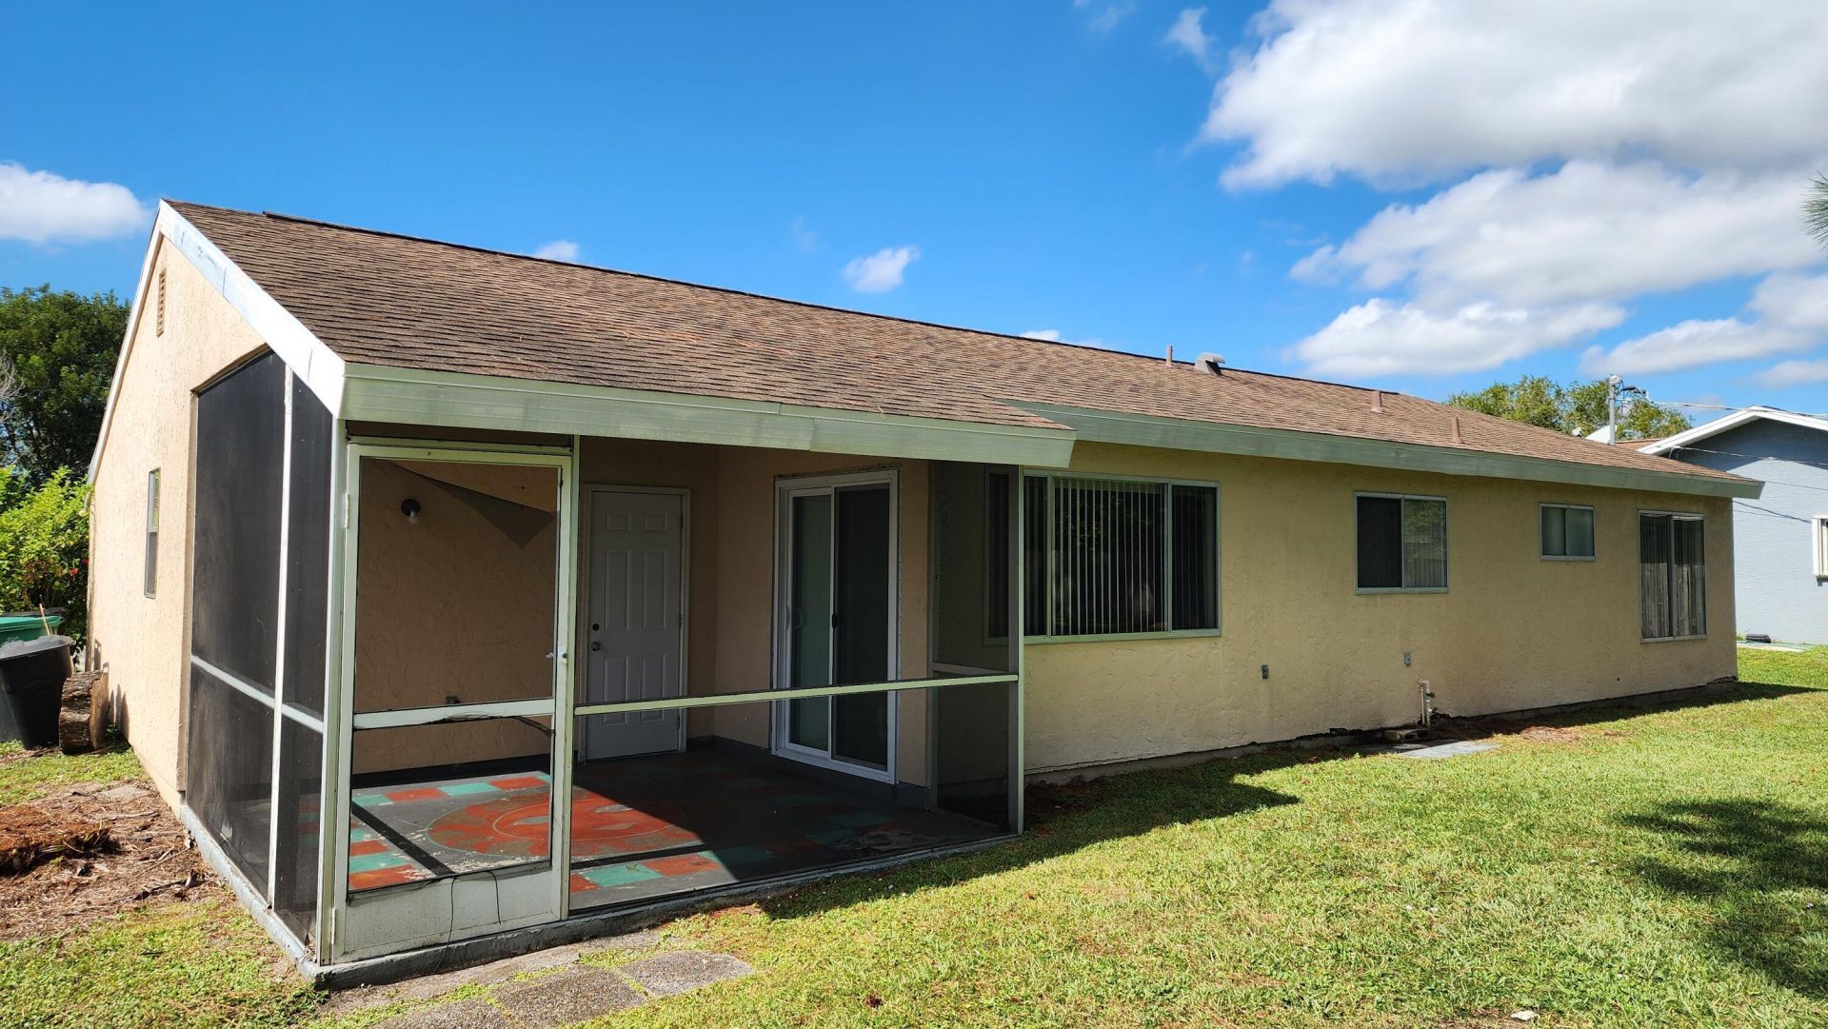
6 Total Photos [Click to View All]

651 NW Sharpe Street Port St. Lucie, FL 34983
$2,200.00 / Annual (1 Year or More)
  • Beds
    3
  • Baths
    2 full
  • Total Square Feet
    1,176
  • Lot Size
    0.23 acre(s)

Welcome to this charming single-story residence in Port St. Lucie Section 25, offering three bedrooms and two full bathrooms across 1,176 square feet of thoughtfully designed living space. This one-story home features a single-car garage, providing convenient covered parking and storage solutions. The practical floor plan maximizes comfort in a compact footprint, making maintenance straightforward and efficient. Located in the established Port St. Lucie Section 25 community, this residence prese...

View More

Property Summary

MLS Number: B26053523
Status: Active
Days on Market: 2
Subdivision: PORT ST LUCIE SECTION 25
County: Saint Lucie
Bedrooms: 3
Total Square Feet: 1,176
New Constuction: No
Waterfront: No
Property Type: Rental - Single Family
Cooling: Central Air
Garage: 1 car attached
Heating: Central
Lot Size: 0.23 Acres
Stories: 1.0
Year Built: 1980

Featured Amenities

Bedroom Layout - Stacked
None

Property Details

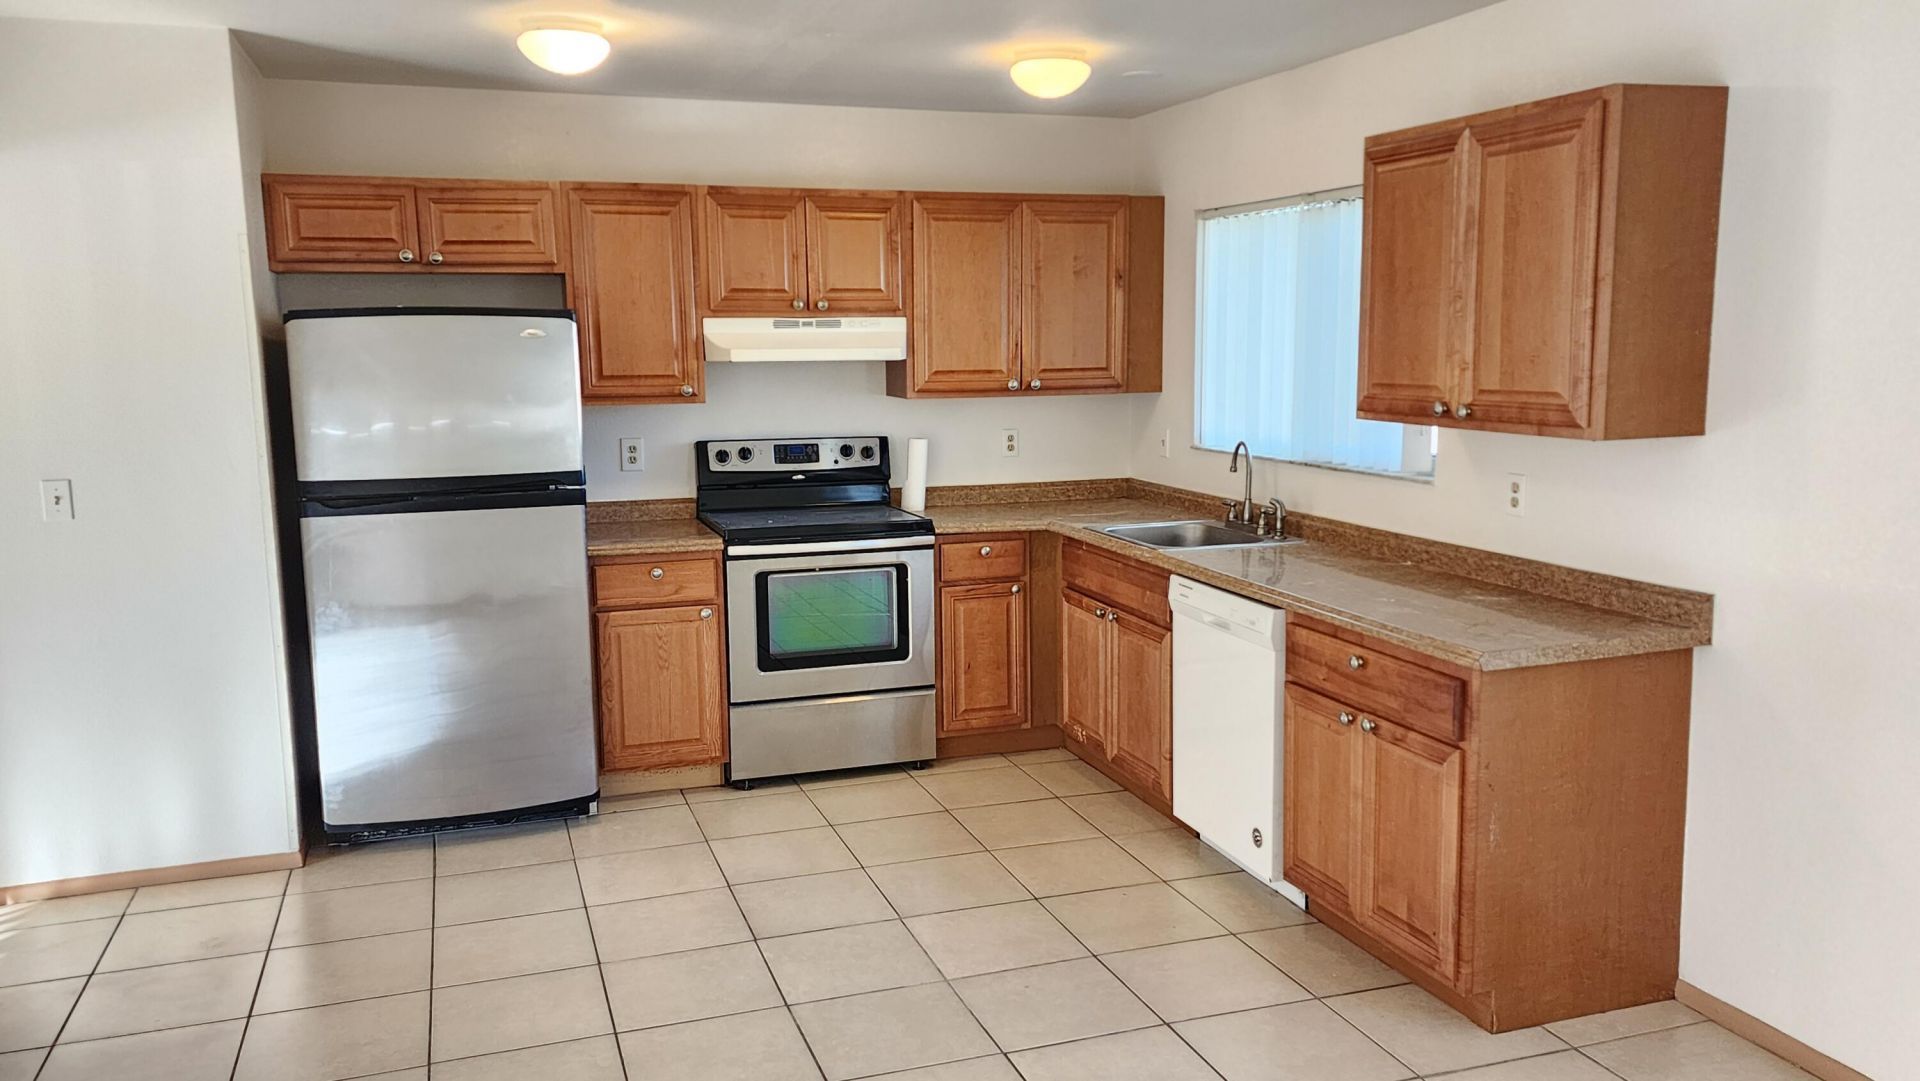
Appliances: Electric Range, Refrigerator
Days on Site: 2
Deposit Information: No prior eviction. Income 2.5 times the rent, good background check
Exterior: Frame, Stucco
Outdoor Features: Awning(s)
Fencing: None
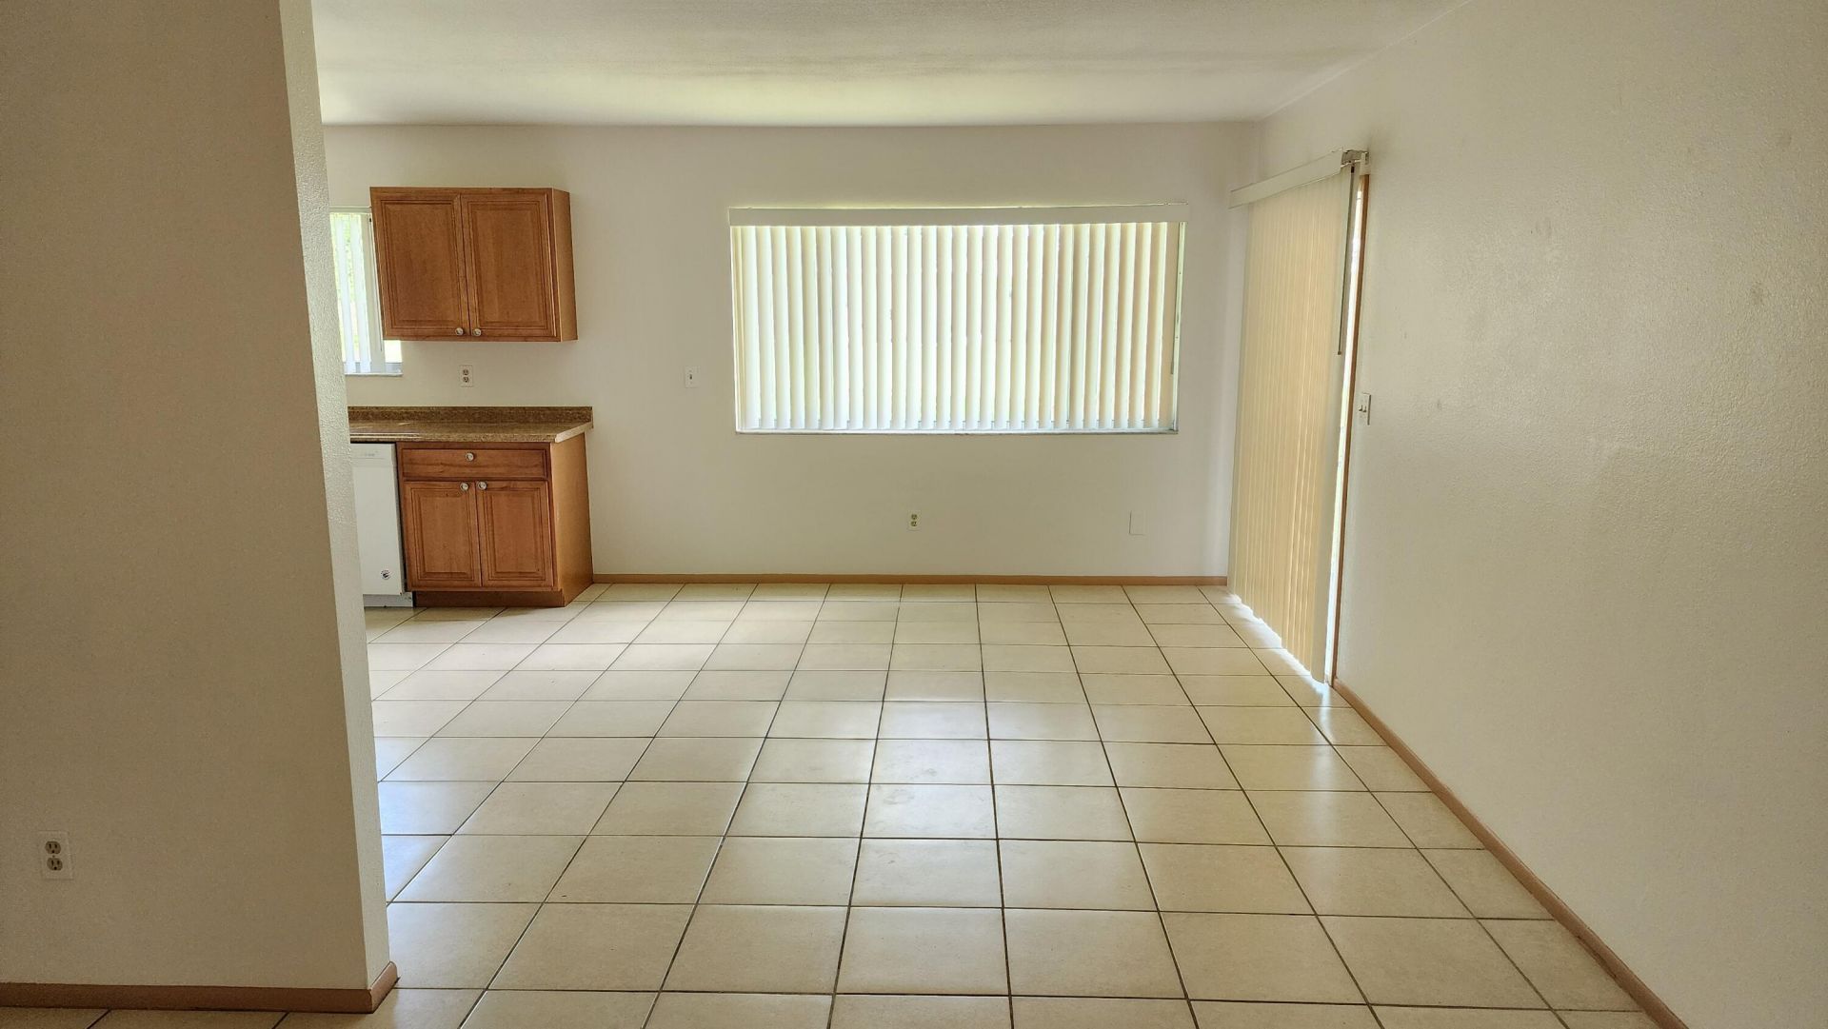
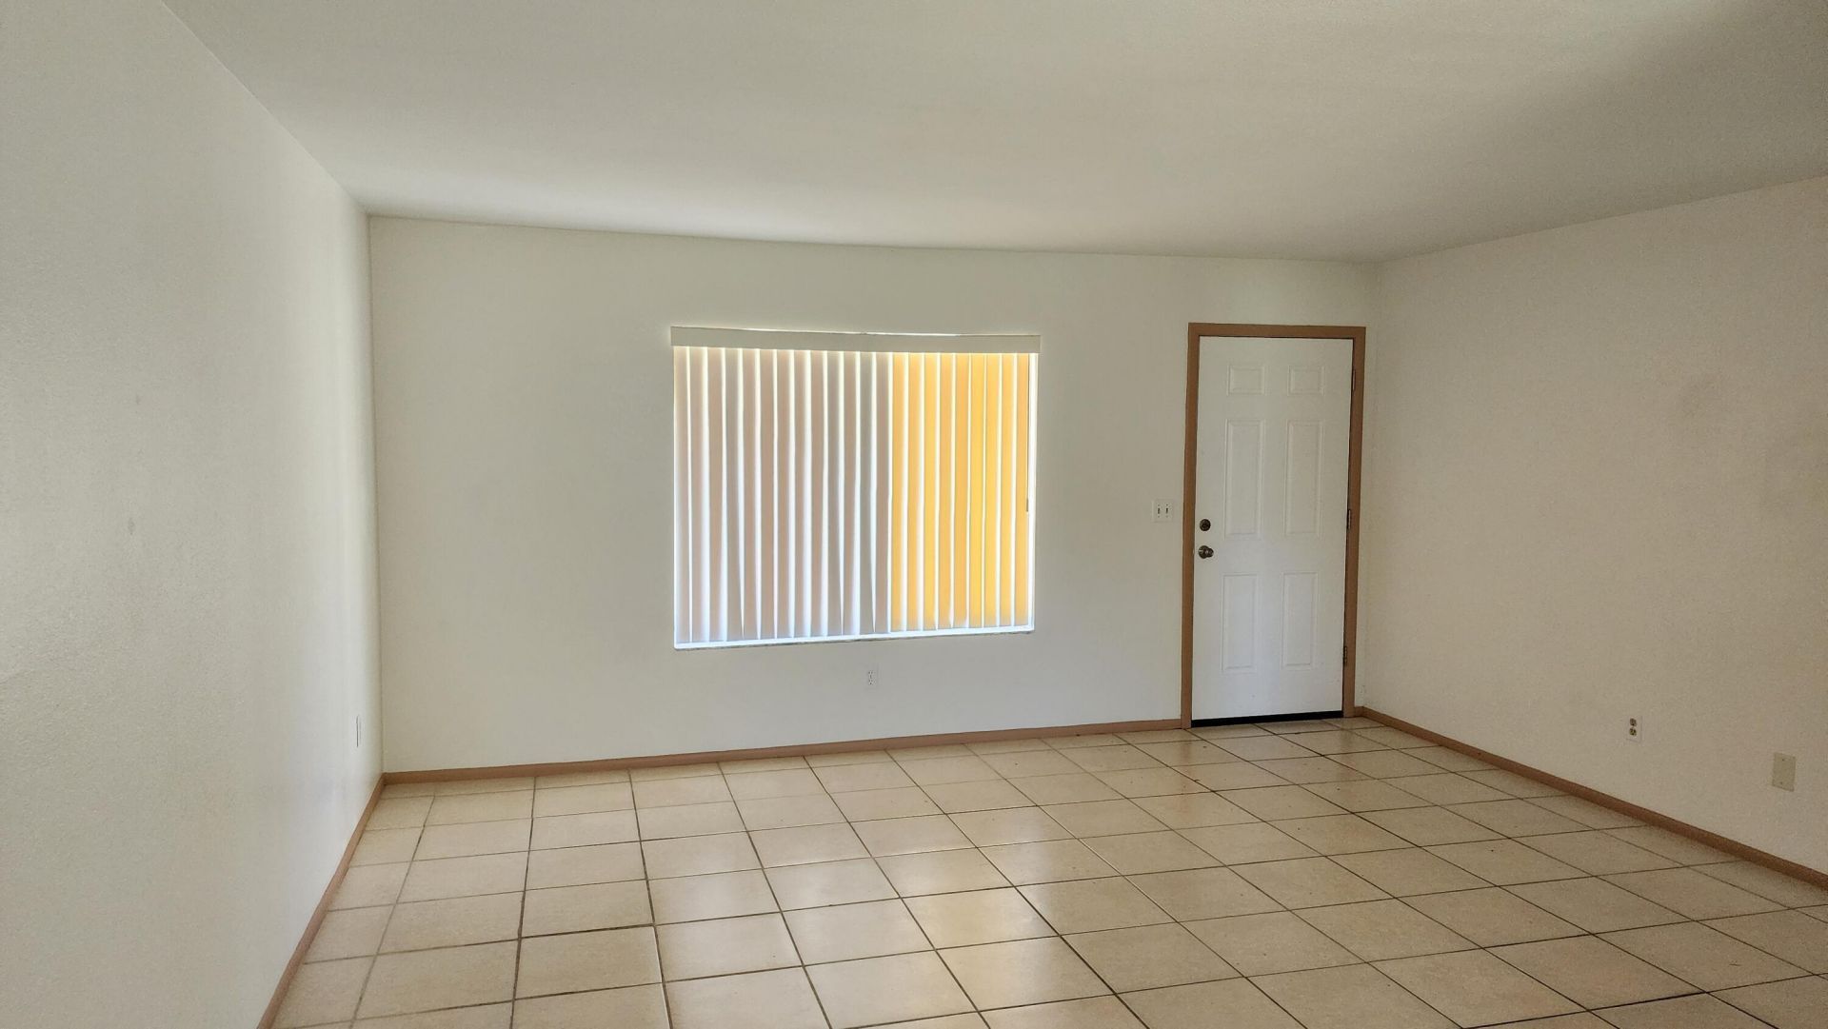
Flooring: Tile
Laundry: Laundry Closet
Parcel#: 342062009900009
Parking: Attached Garage, Driveway, Garage Door Opener, Garage
Parking Notes: Attached Garage, Driveway, Garage Door Opener, Garage
Pets Allowed: No
Rental Term: Annual (1 Year or More)
Restrictions: Limited # Vehicles, No Smoking, Other Restrictions
Sewer: Private Sewer, Septic Tank
SQFT Living: 1176
Tenant Pays: Cable TV, Electricity, Insurance, Sewer, Trash Collection, Water, Internet
Total Rooms: 3
Utilities: Cable Available, Electricity Connected, Water Connected
Windows: Blinds
Construction: Frame,Stucco

Room Sizes

Kitchen: 12 X 12 Level First
Living Room: 12 X 15 Level First
Primary Bedroom: 11 X 13 Level First

Neighborhood Information

Neighborhood Map

Neighborhood Hero

Neighborhood Highlights

Neighborhood Characteristics

Neighborhood Market Trend

Neighborhood Schools

Courtesy of

Agency Name: Facey Realty
Agent Name: Jennifer Nelson
Agency Phone: 772-446-1088

agent picture

Presented by

Agent Name: Gina Micelotta
Agent Phone: 860.402.2457
Agency Title: Illustrated Properties
Request Info

IDX logo

Gina Micelotta
ipre.com
Agent Cell:
860.402.2457
Office Phone:
772.221.1118

Login to My Illustrated Account

Pixel