SIGN UP Login/Register
5735 Glen Eagle Lane, Vero Beach, FL 32967 Photo
Reduced
5735 Glen Eagle Lane, Vero Beach, FL 32967 Photo
Reduced
5735 Glen Eagle Lane, Vero Beach, FL 32967 Photo

36 Total Photos [Click to View All]

5735 Glen Eagle Lane Vero Beach, FL 32967
$775,000
  • Beds
    4
  • Baths
    3 full
  • Total Square Feet
    2,641
  • Lot Size
    0.64 acre(s)

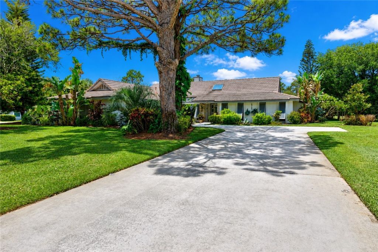
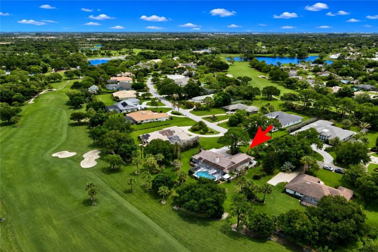
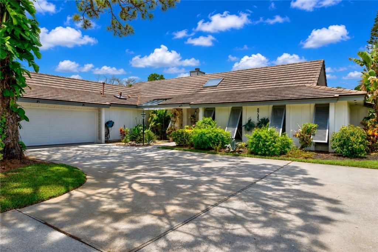
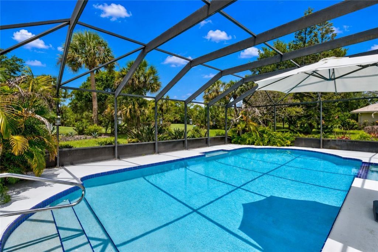
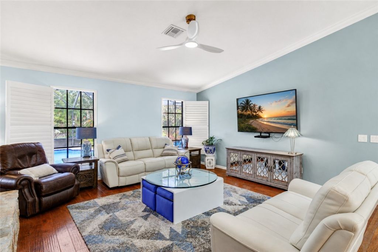
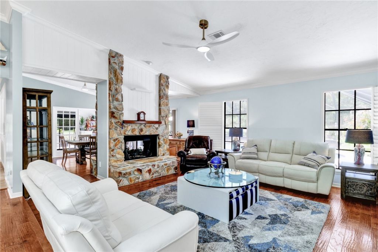
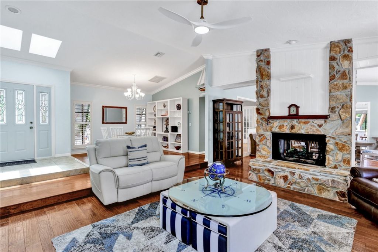
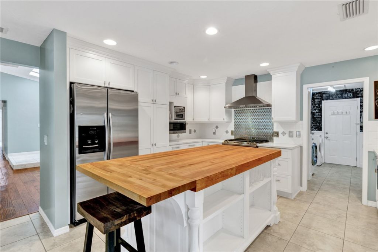
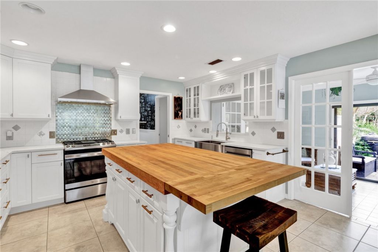
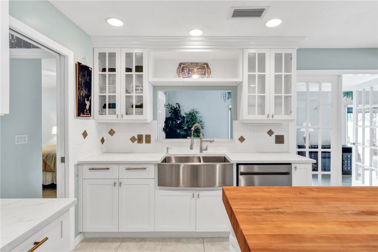
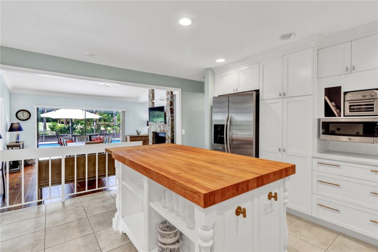
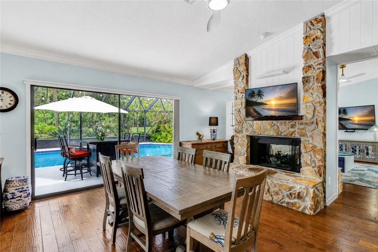
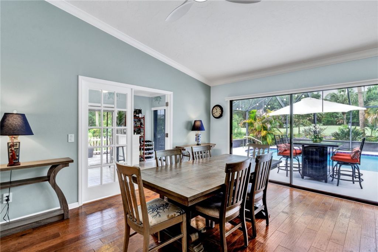
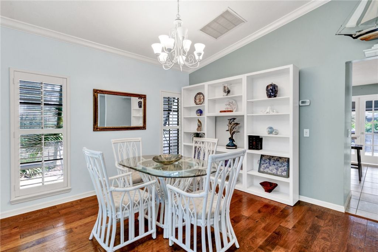
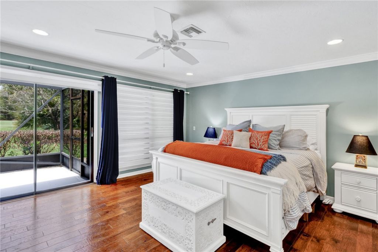
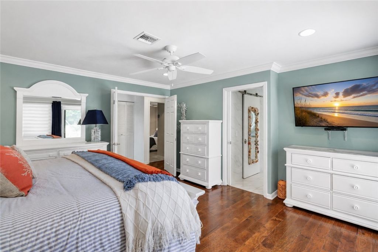
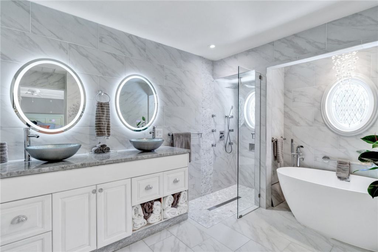
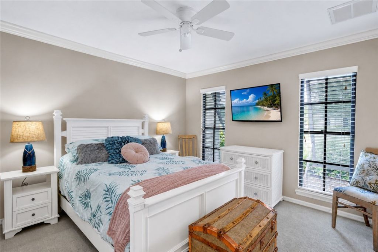
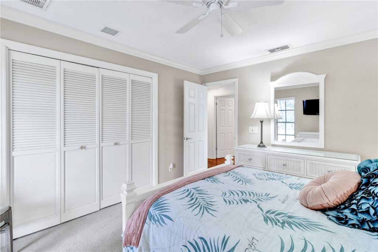
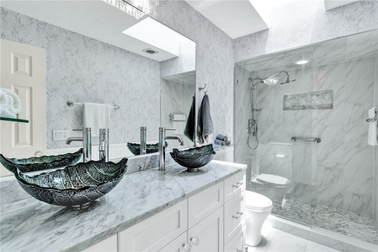
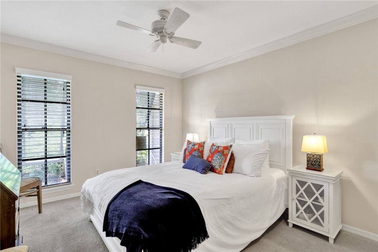
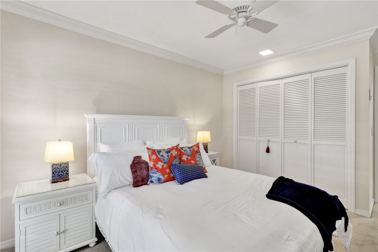
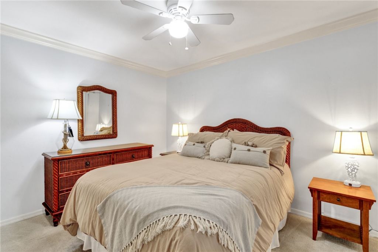
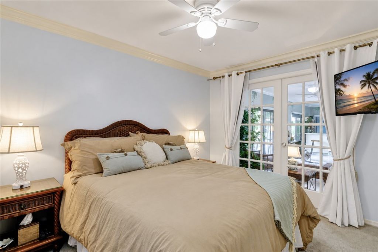
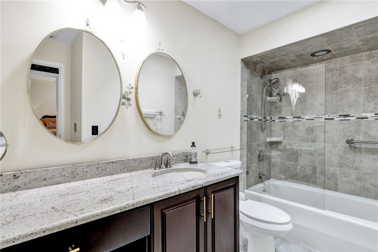
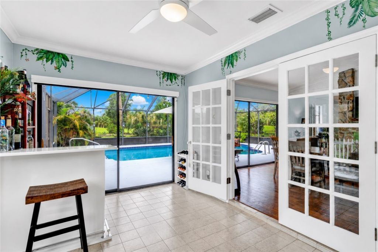
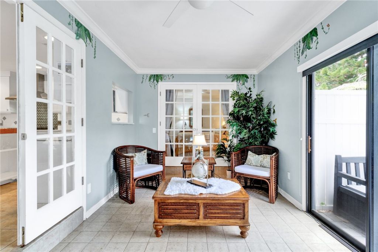
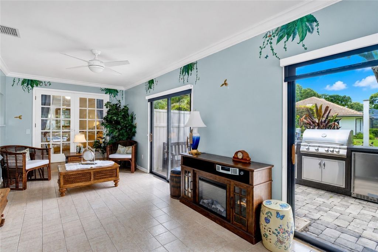
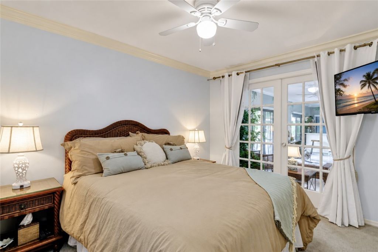
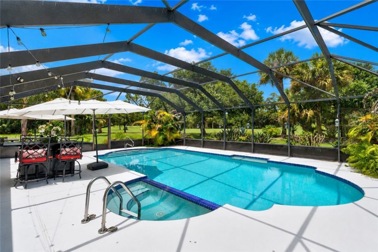
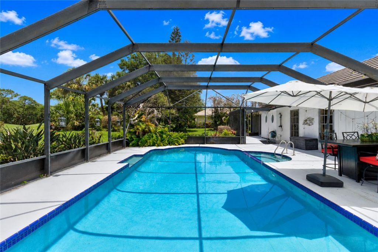
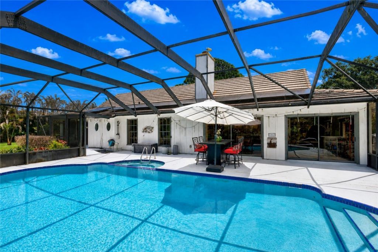
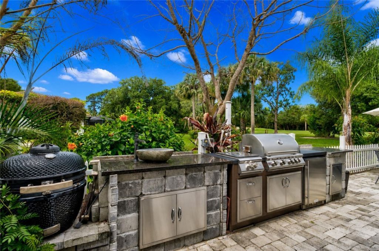
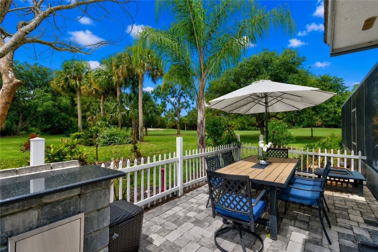
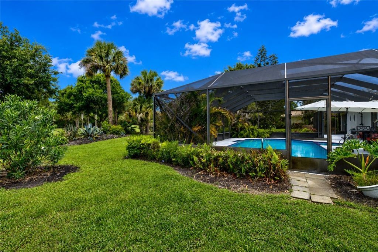
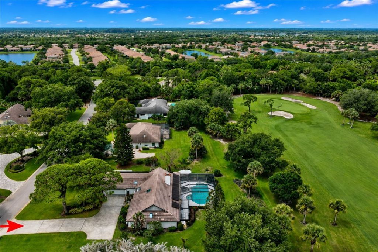
Timeless Florida charm meets golf course views in this 4BR/3BA Bent Pine home on an expansive 0.64-acre lot. Crown molding, plantation shutters, and a double-sided fireplace create a warm, inviting atmosphere. The updated kitchen features a propane gas range, quartz & butcher block counters, and stainless appliances, while all three bathrooms have been updated. Enjoy a screened heated pool and spa, summer kitchen, and lush fairway views. Solar panels and propane support the whole-house generator...

View More

Property Summary

MLS Number: 297798
Status: Reduced
Days on Market: 35
Subdivision: Bent Pine
County: Indian River
Bedrooms: 4
Total Square Feet: 2,641
Price Per Sq. Ft.: $293
Style: One Story
New Constuction: No
Waterfront: No
Property Type: Residential - Single Family
Cooling: Central Air, Electric,1 Unit
Fireplaces: 1
Garage: 2
Heating: Central, Electric
Lot Size: 0.64 Acres
Roof Type: Shingle
Stories: 1.0
Taxes: $408
Year Built: 1981
HOA Fee: 248/ Monthly

Featured Amenities

Bathtub
Crown Molding
Garden Tub/Roman Tub
High Ceilings
Kitchen Island
Skylights
Dues Paid Annually

Property Details

Appliances: Built-In Oven, Dryer, Dishwasher, Electric Water Heater, Disposal, Microwave, Range, Refrigerator, Washer
Community Features: Other, Sidewalks, Tennis Court(s), Gutter(s)
Crops Included Y/N: No
Days on Site: 35
Directions: 58th Ave to the Bent Pine entrance. Go through the guard gate and take a left onto Glen Eagle. The home is on the left.
Exterior: Frame
Outdoor Features: Sprinkler/Irrigation, Outdoor Kitchen, Rain Gutters, Propane Tank - Leased
Flooring: Carpet, Tile, Wood
Home Style: One Story
Home Warranty Y/N: No
Hot Tub: Yes
Laundry: Common Area, Laundry Room, In Unit
Lease Considered Y/N: No
Listing Terms: Cash, FHA, New Loan, VA Loan
Lot: 1/2 to 1 Acre Lot
Lot Dimensions: 140x198
Other Equipment: Generator
Ownership: Single Family/Other
Parcel#: 32391600001001000003.0
Parking: Attached, Garage
Parking Notes: Attached, Garage
Patio/Porch: Patio, Screened
Pets Allowed: Yes
Pool: Gas Heat, Heated, Pool, Private, Screen Enclosure
Property Attached Y/N: No
Property Sub-Type: Detached
Security: Gated with Guard
Sewer: County Sewer
Spa: Hot Tub
Spa: Yes
Special View Info: Golf Course, Pool
Swimming Pool: Yes
Water: Public
Water Features: None
Window: Blinds, Skylight(s)
Construction: Frame

Room Sizes

Florida Room: 10 X 29
Den: 12 X 12
Bedroom: 12 X 12
Bedroom: 10 X 11
Bedroom: 11 X 12
Bedroom: 15 X 16
Living Room: 15 X 16
Kitchen: 12 X 13
Dining Room: 15 X 15

Neighborhood Information

Neighborhood Map

Neighborhood Hero

Neighborhood Highlights

Neighborhood Characteristics

Neighborhood Market Trend

Neighborhood Schools

Courtesy of

Agency Name: Keller Williams Realty of VB
Agent Name: Mette Seaton
Agency Phone: 772-257-8000

agent picture

Presented by

Agent Name: Gina Micelotta
Agent Phone: 860.402.2457
Agency Title: Illustrated Properties
Request Info

IDX logo

Gina Micelotta
ipre.com
Agent Cell:
860.402.2457
Office Phone:
772.221.1118

Mortgage Calculator

%
years/fixed
yearly
yearly (est.)

Estimated Payment

$ 4,065.40 Principal & Interest $3,805.36 Property Tax $34.00 Homeowner's Insurance $226.04
Mortgage Logo

Login to My Illustrated Account

Pixel