SIGN UP Login/Register
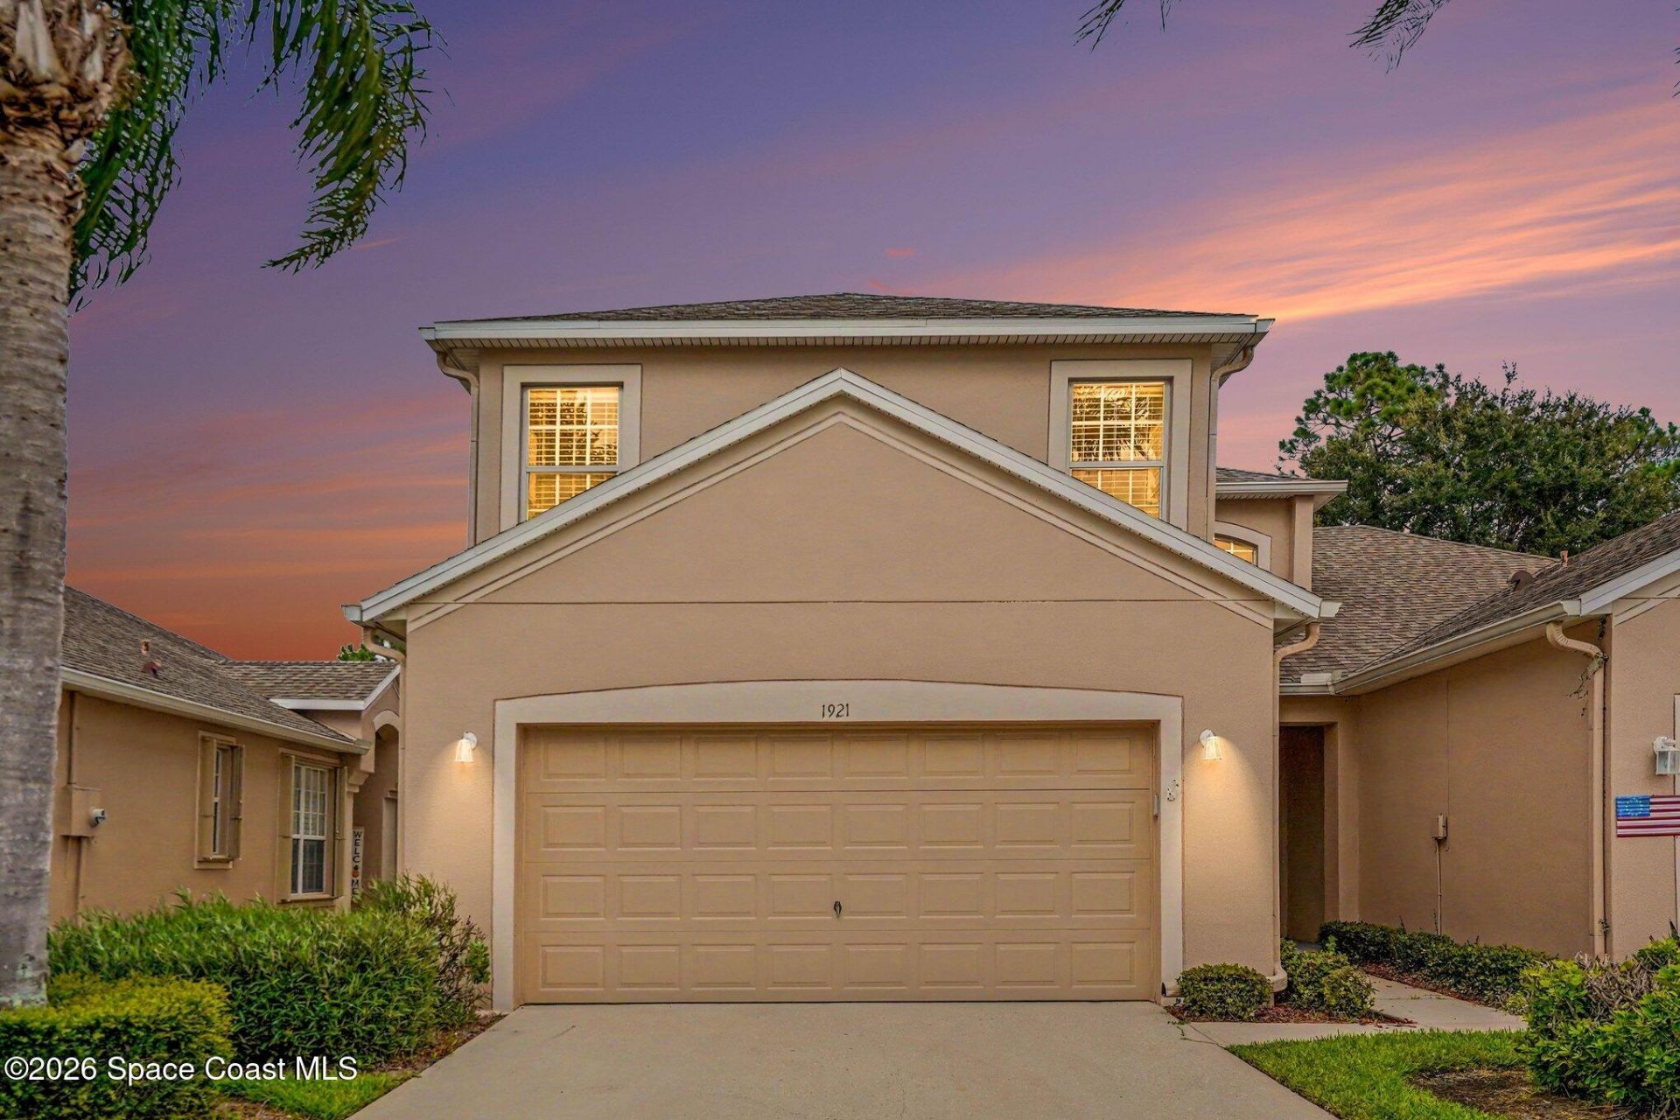
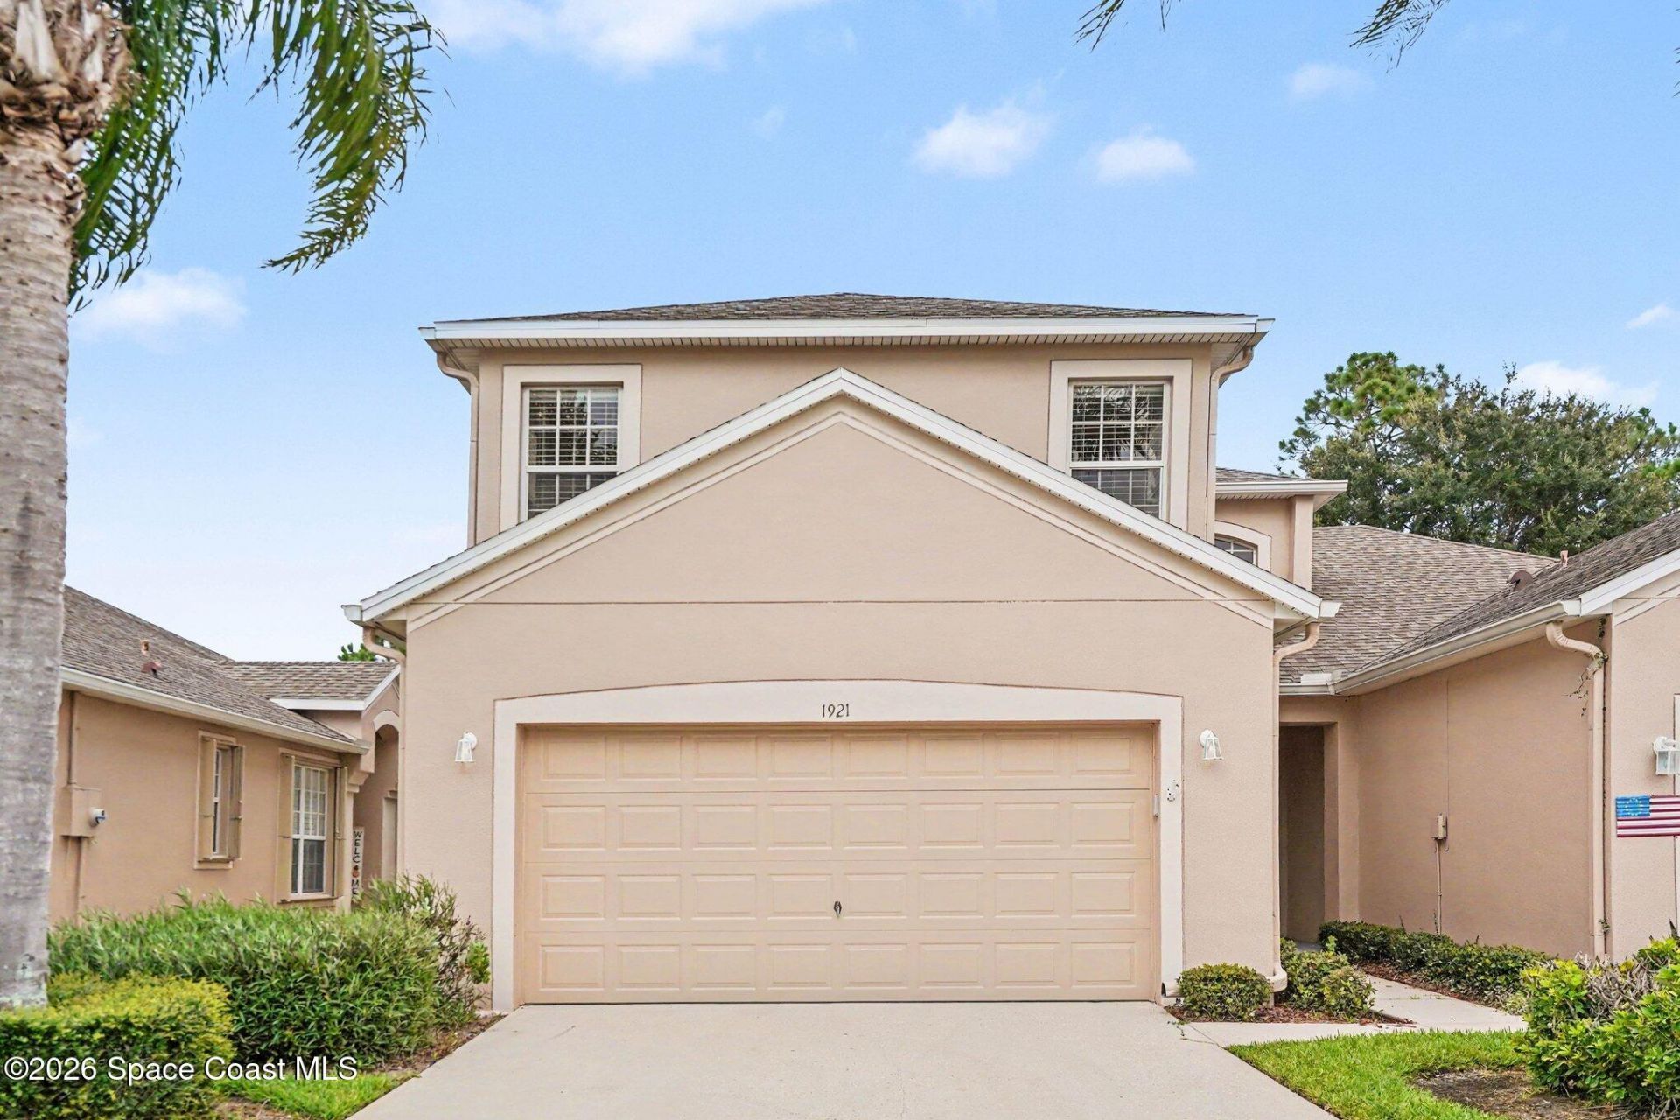
1921 Muirfield Way SE , Palm Bay, FL 32909 Photo

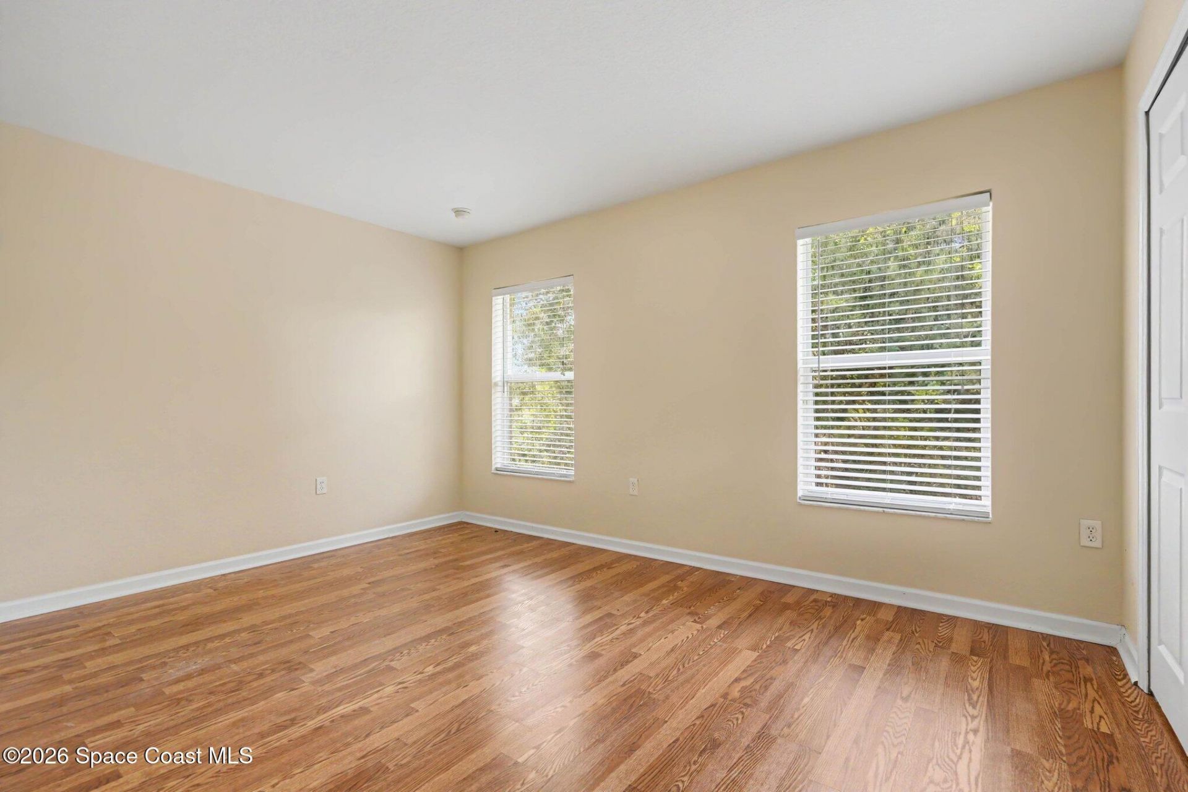
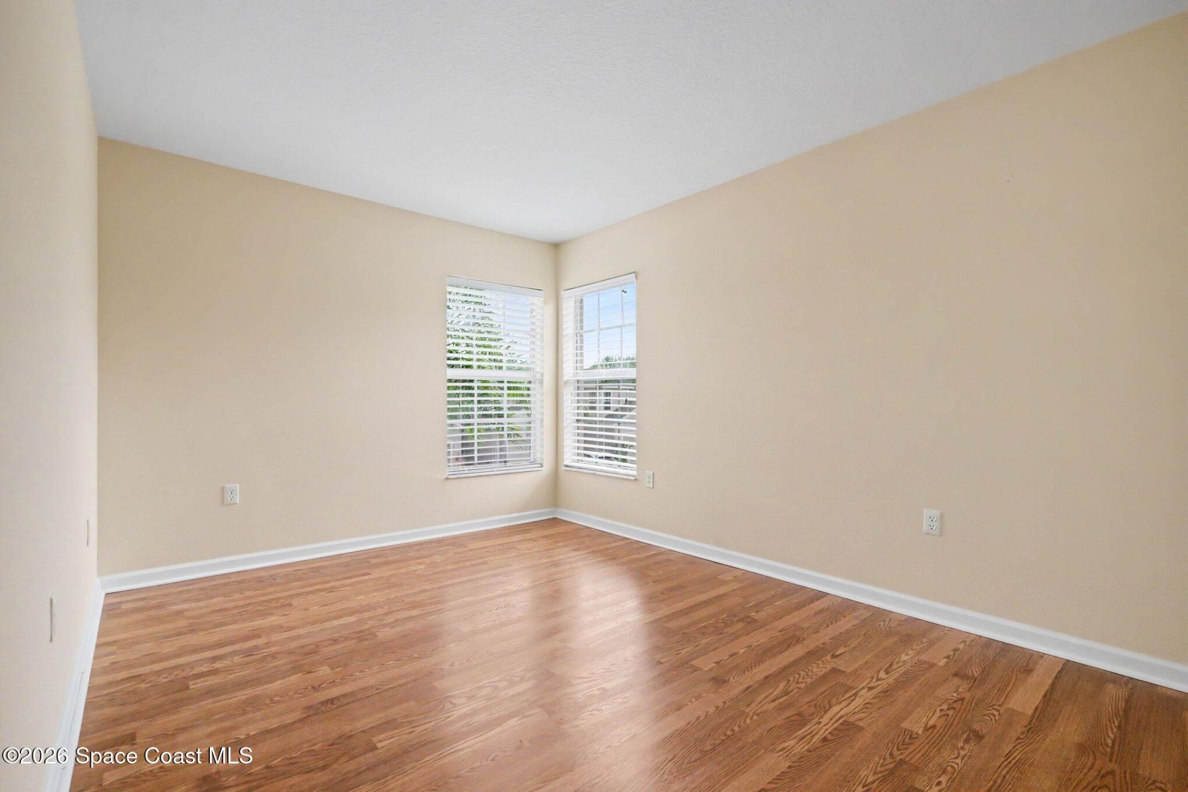
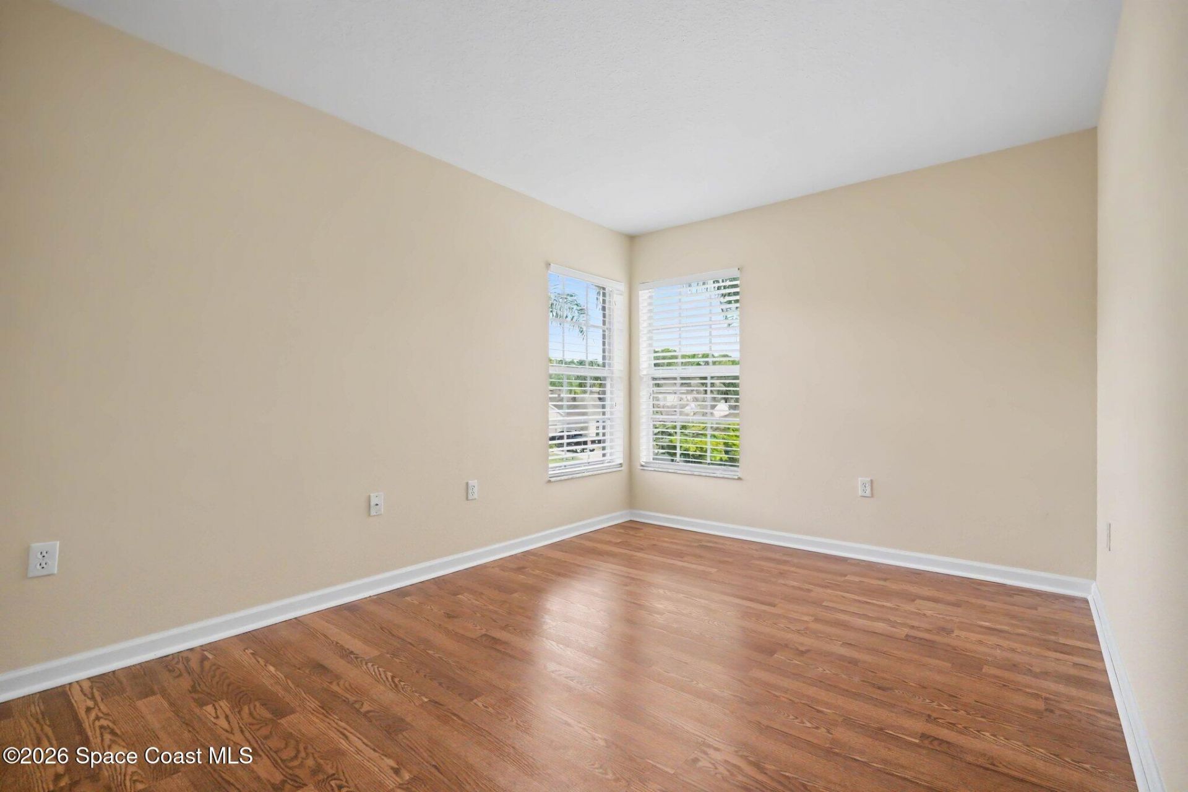
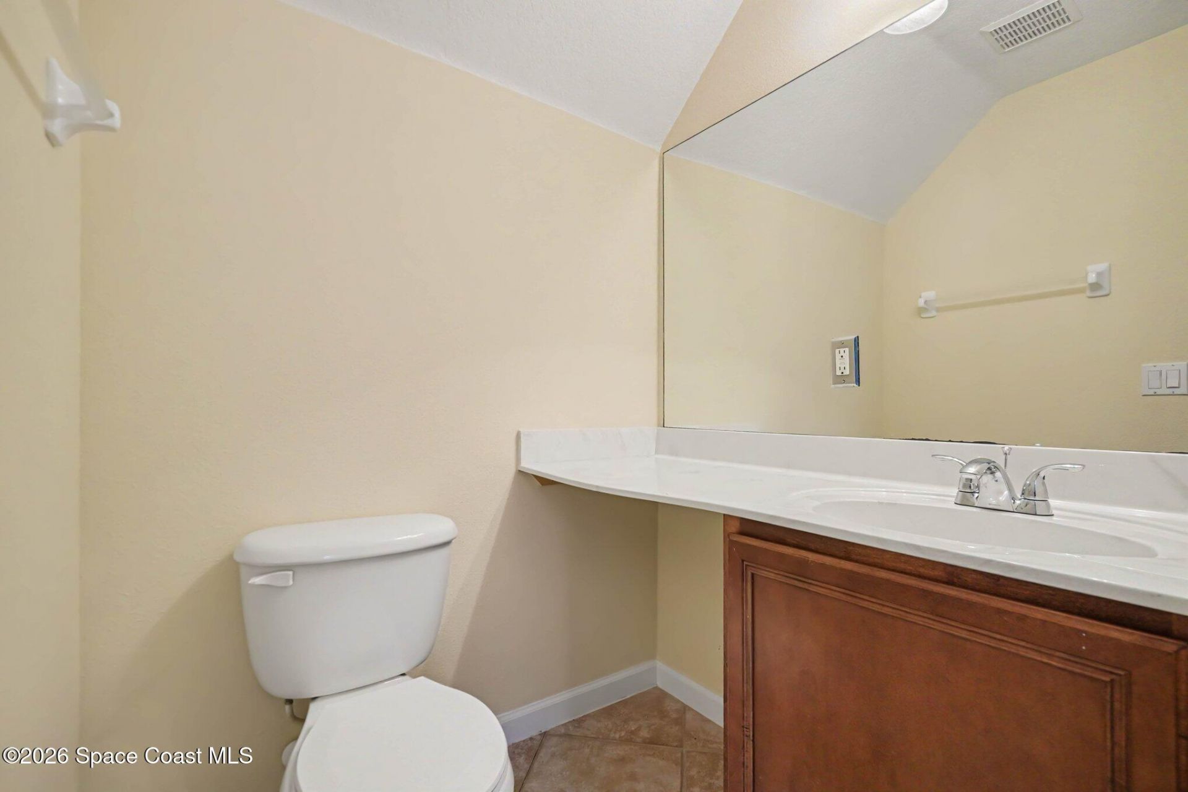
28 Total Photos [Click to View All]

1921 Muirfield Way SE Palm Bay, FL 32909
$305,000
  • Beds
    4
  • Baths
    2 full 1 partial
  • Total Square Feet
    2,054
  • Lot Size
    0.11 acre(s)

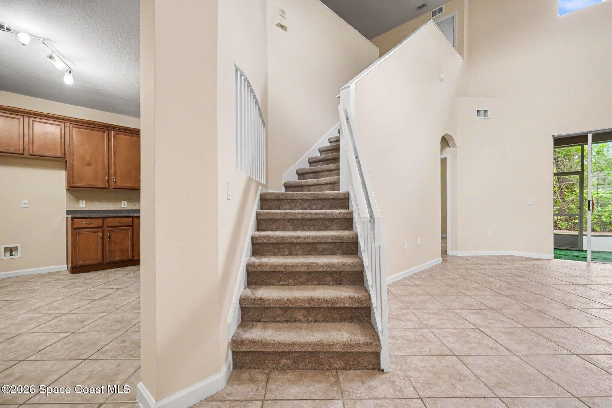
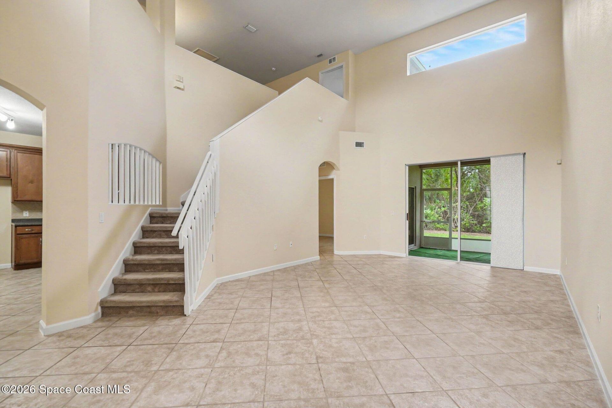
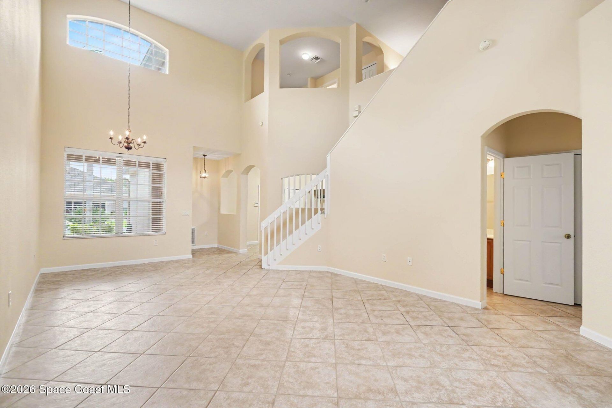
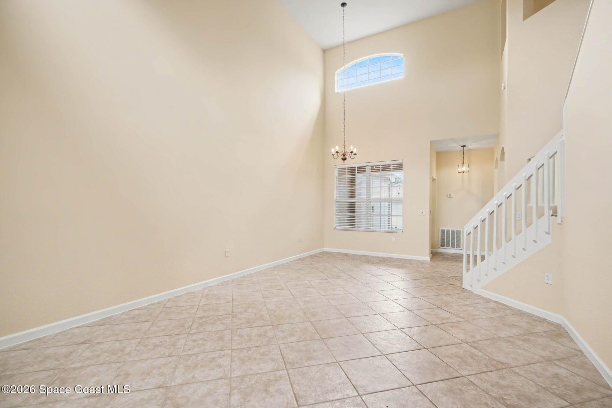
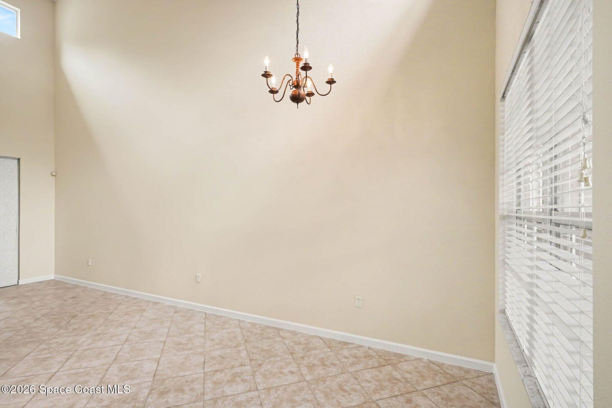
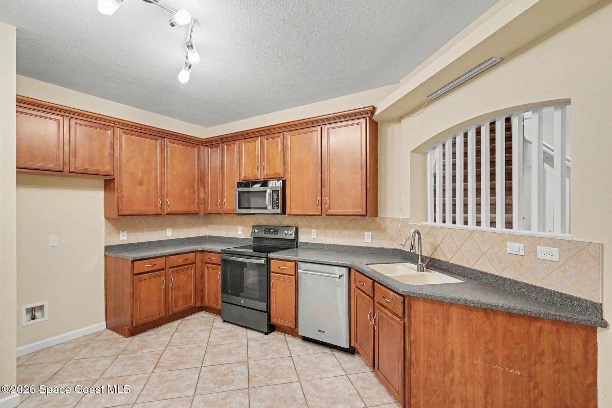
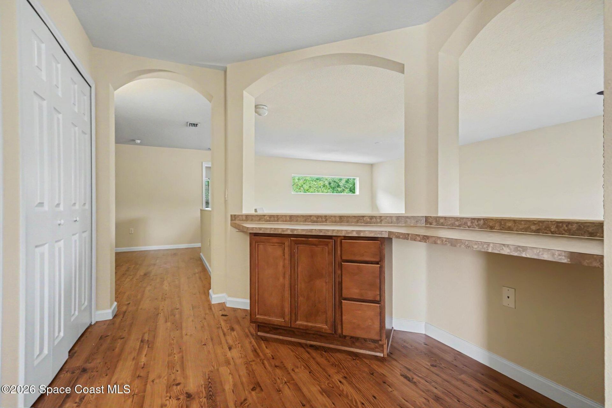
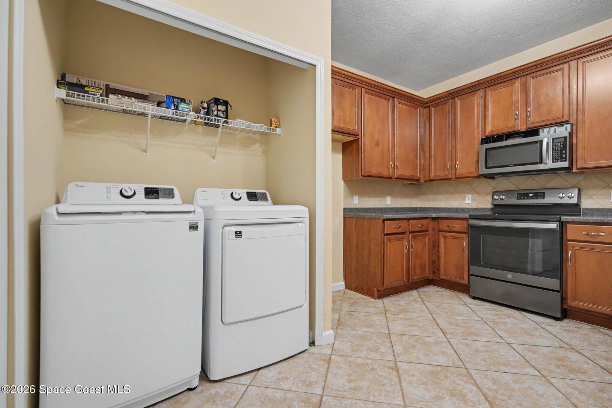
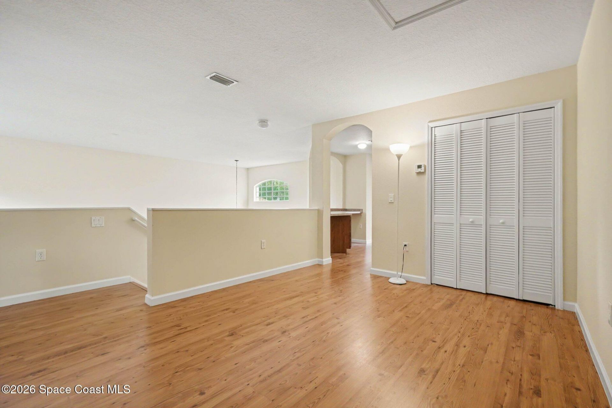
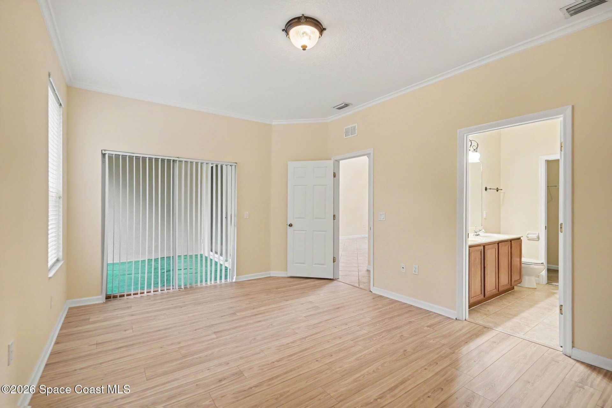
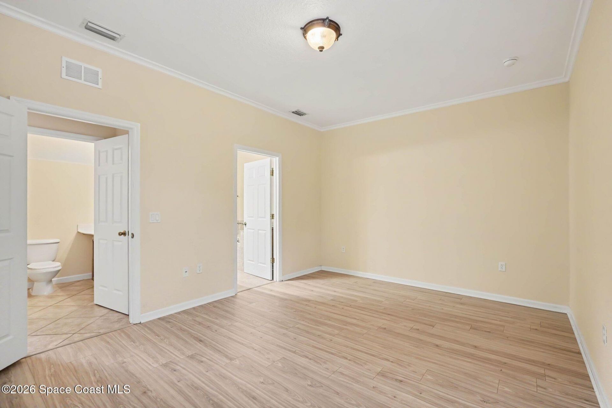
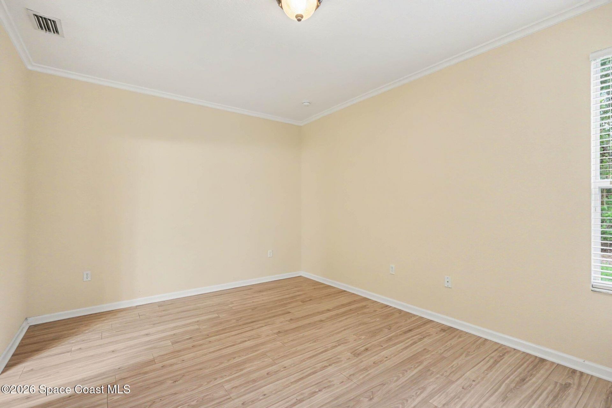
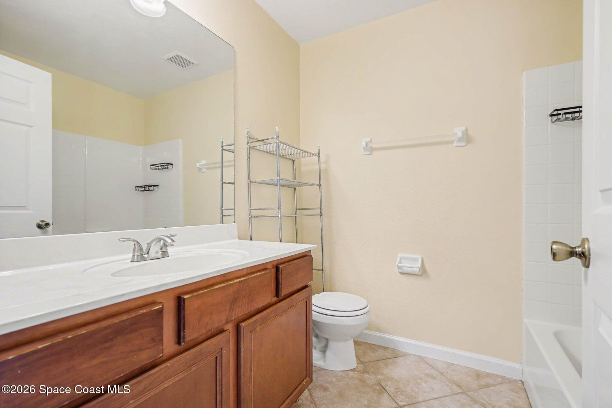
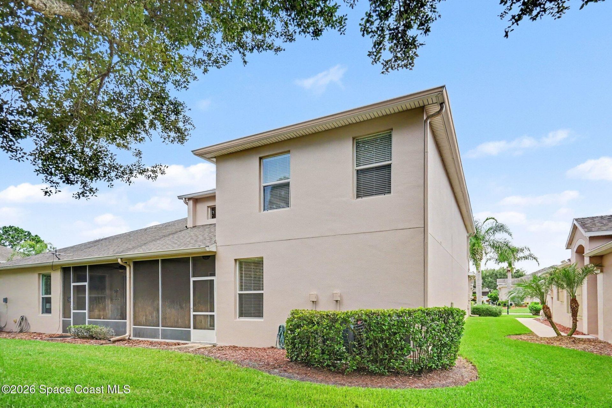
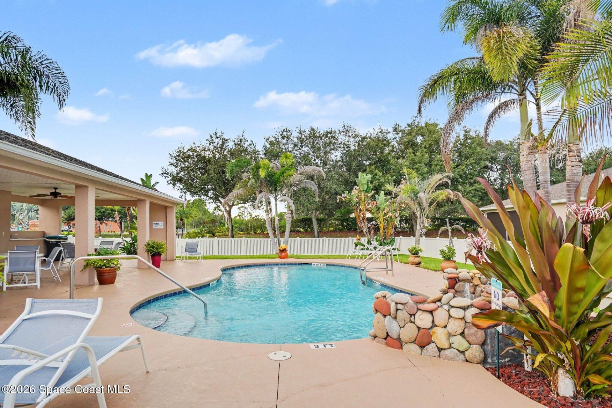
Welcome to maintenance-free living in the highly sought-after Players Club at Bayside Lakes! This spacious 4-bedroom, 2.5-bath duplex offers over 2,000 square feet of move-in-ready living with NO carpet. The thoughtfully designed floor plan provides generous living spaces, perfect for families or those needing extra room. Enjoy peace of mind with dual A/C systems (2023 & 2014) and a 2020 water heater. Step outside and take advantage of the private Players Club community pool, or enjoy exclusive ...

View More

Property Summary

MLS Number: 1083165
Status: Active
Days on Market: 11
Subdivision: Players Club at Bayside Lakes Phase 3
County: Brevard
Bedrooms: 4
Total Square Feet: 2,054
Price Per Sq. Ft.: $148
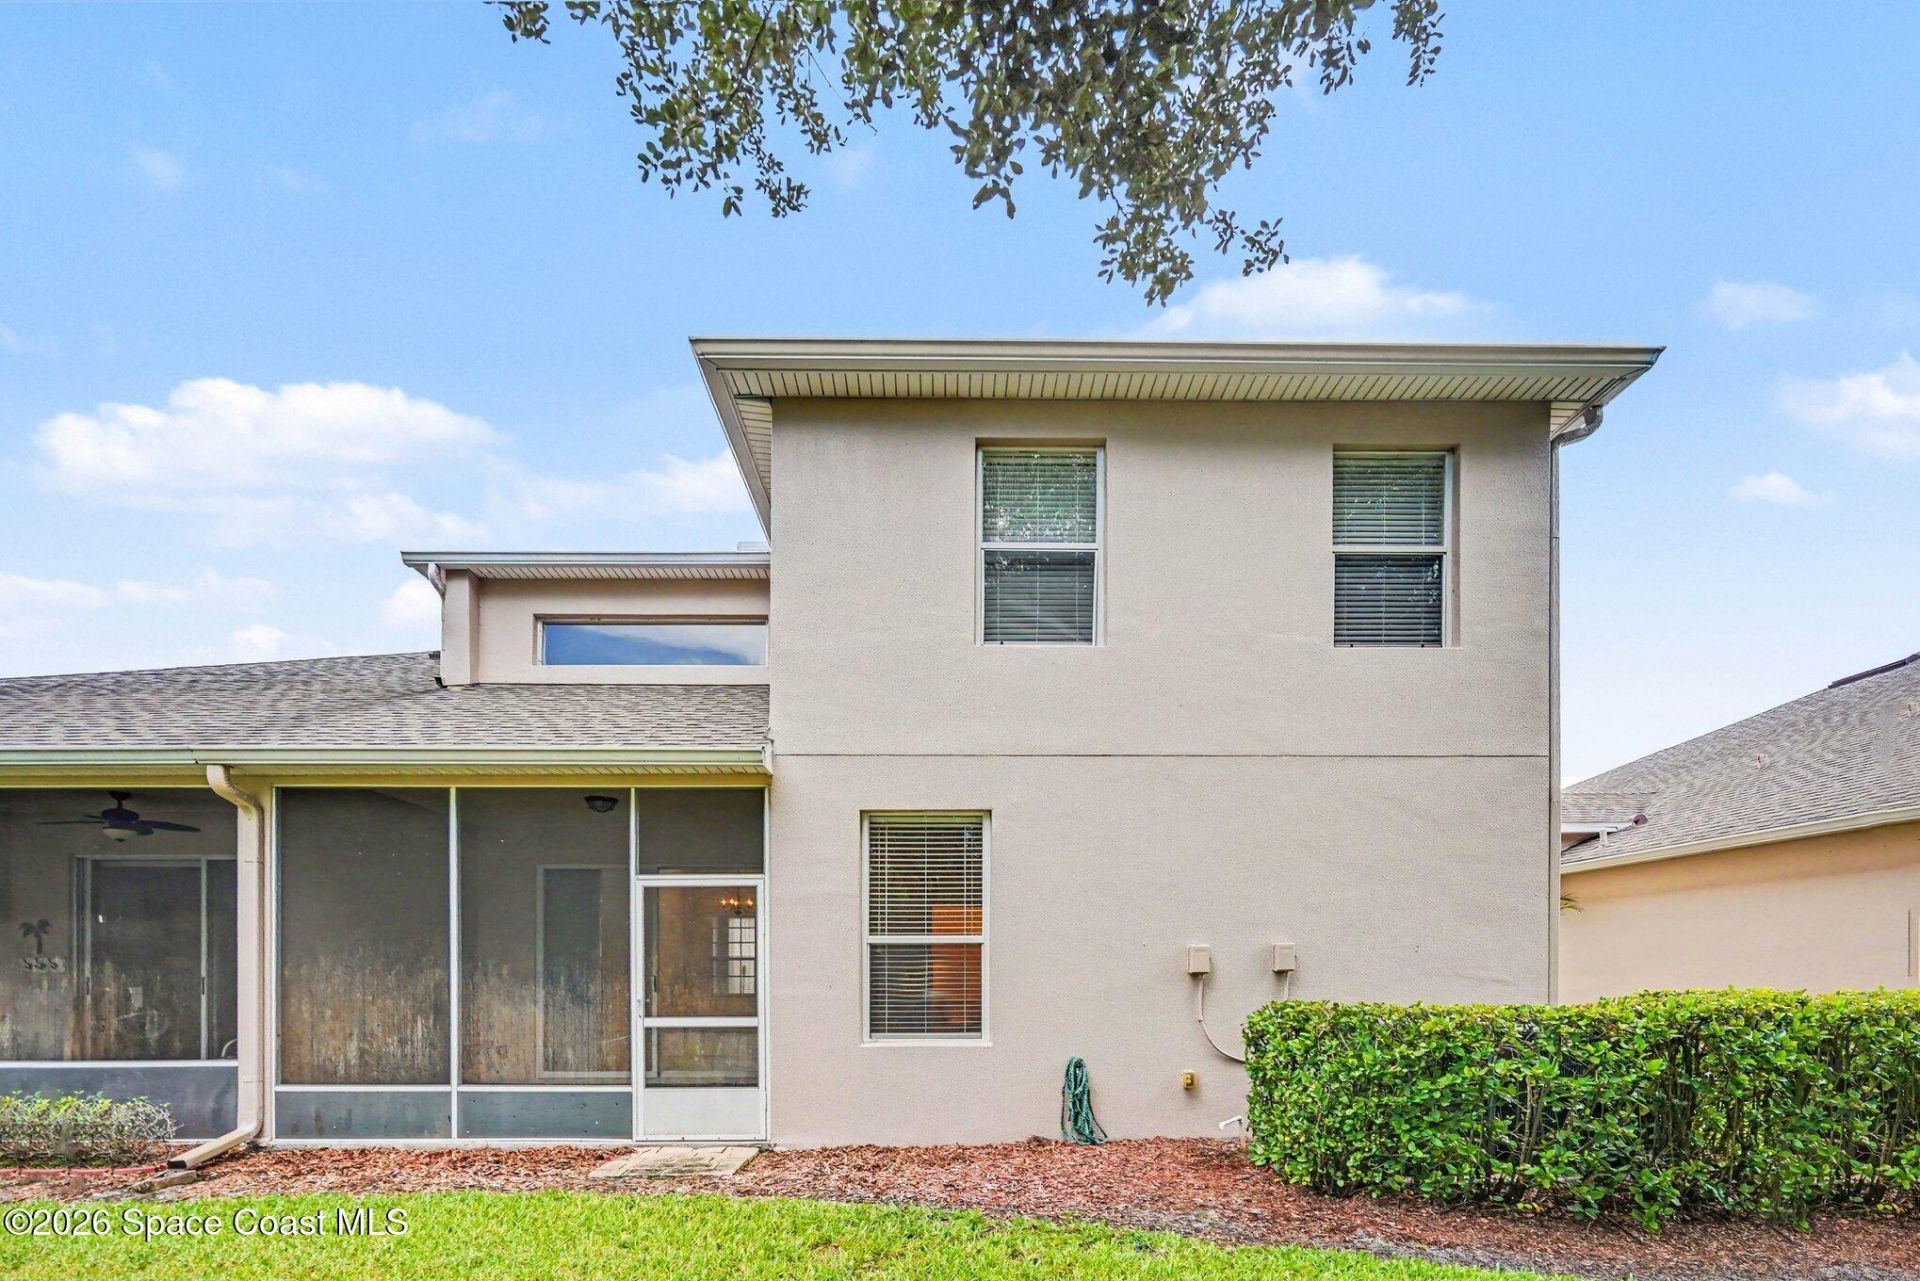
Style: Half Duplex
New Constuction: No
Waterfront: No
Property Type: Residential - Single Family
Cooling: Central Air, Electric
Garage: 2
Heating: Central
Lot Size: 0.11 Acres
Stories: 2.0
Year Built: 2006

Featured Amenities

Ceiling Fan(s)
Eat-in Kitchen
Entrance Foyer
Open Floorplan
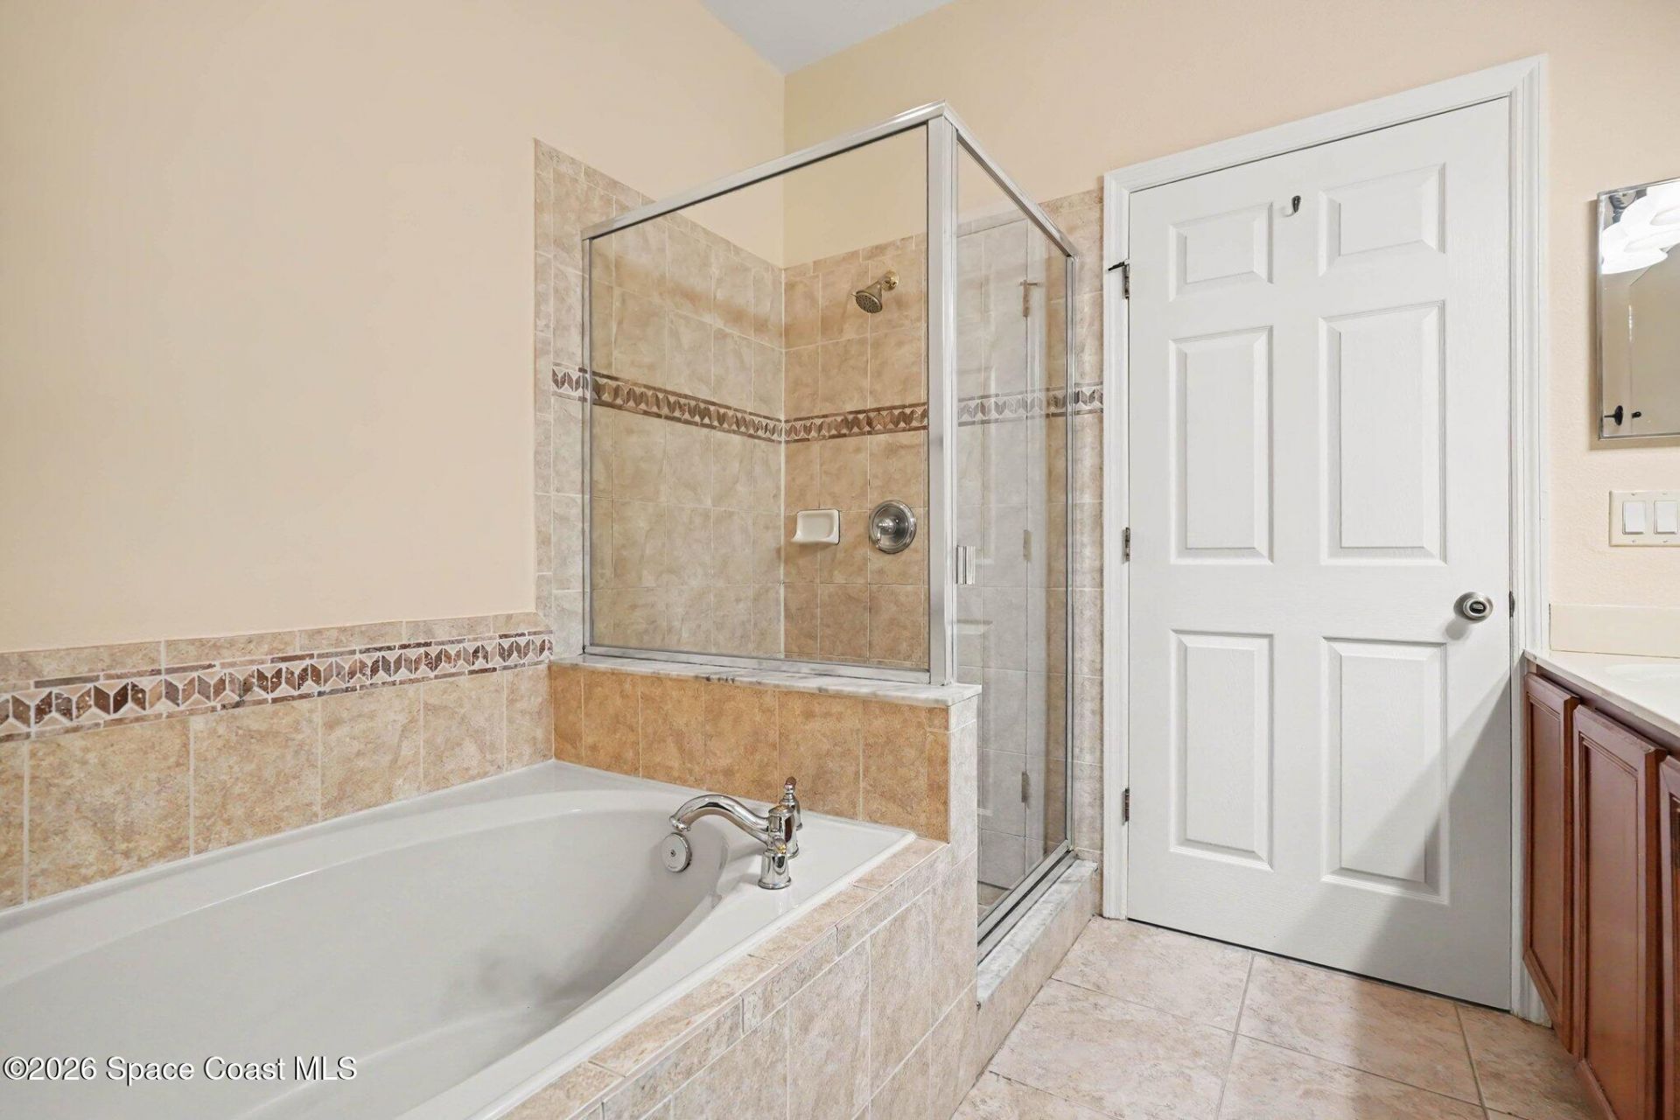
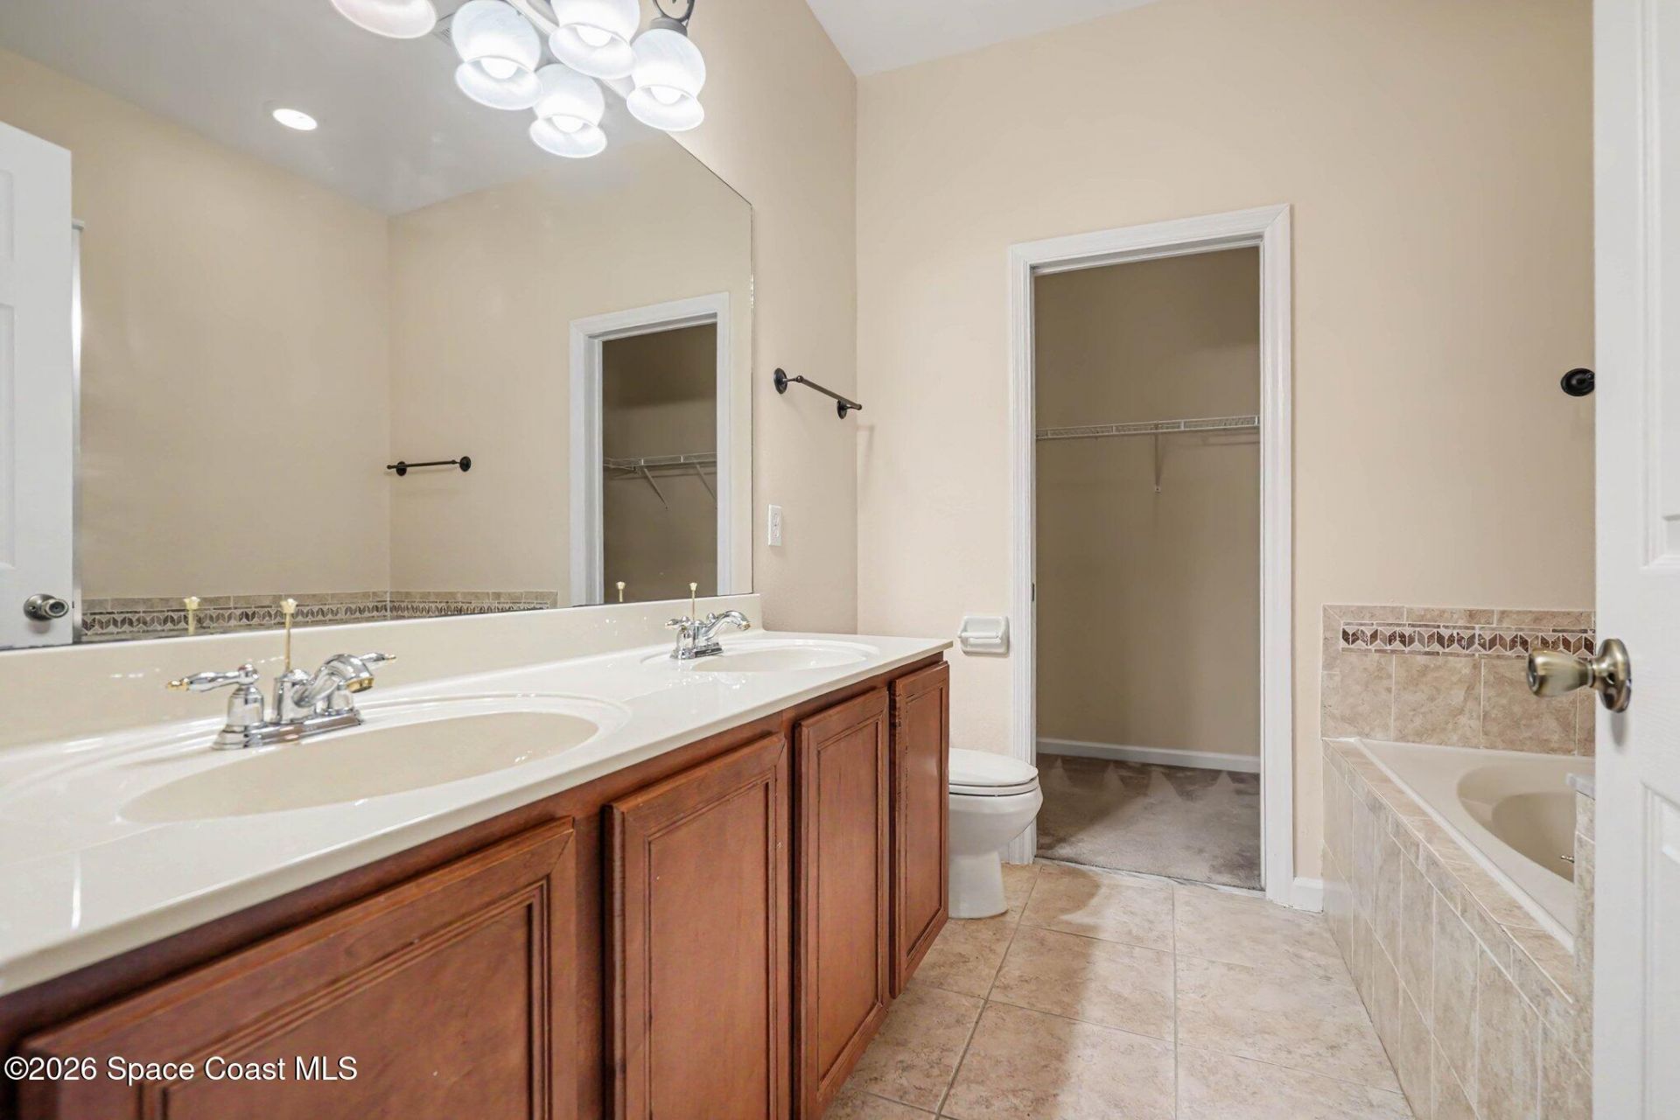
Primary Bathroom -Tub with Separate Shower
Primary Downstairs
Walk-In Closet(s)

Property Details

Association Fee Includes: Insurance, Maintenance Grounds, Maintenance Structure
Common Amenities: Barbecue, Basketball Court, Clubhouse, Fitness Center, Gated, Jogging Path, Maintenance Grounds, Management - Off Site, Park, Playground, Pool, RV/Boat Storage, Tennis Court(s)
Days on Site: 11
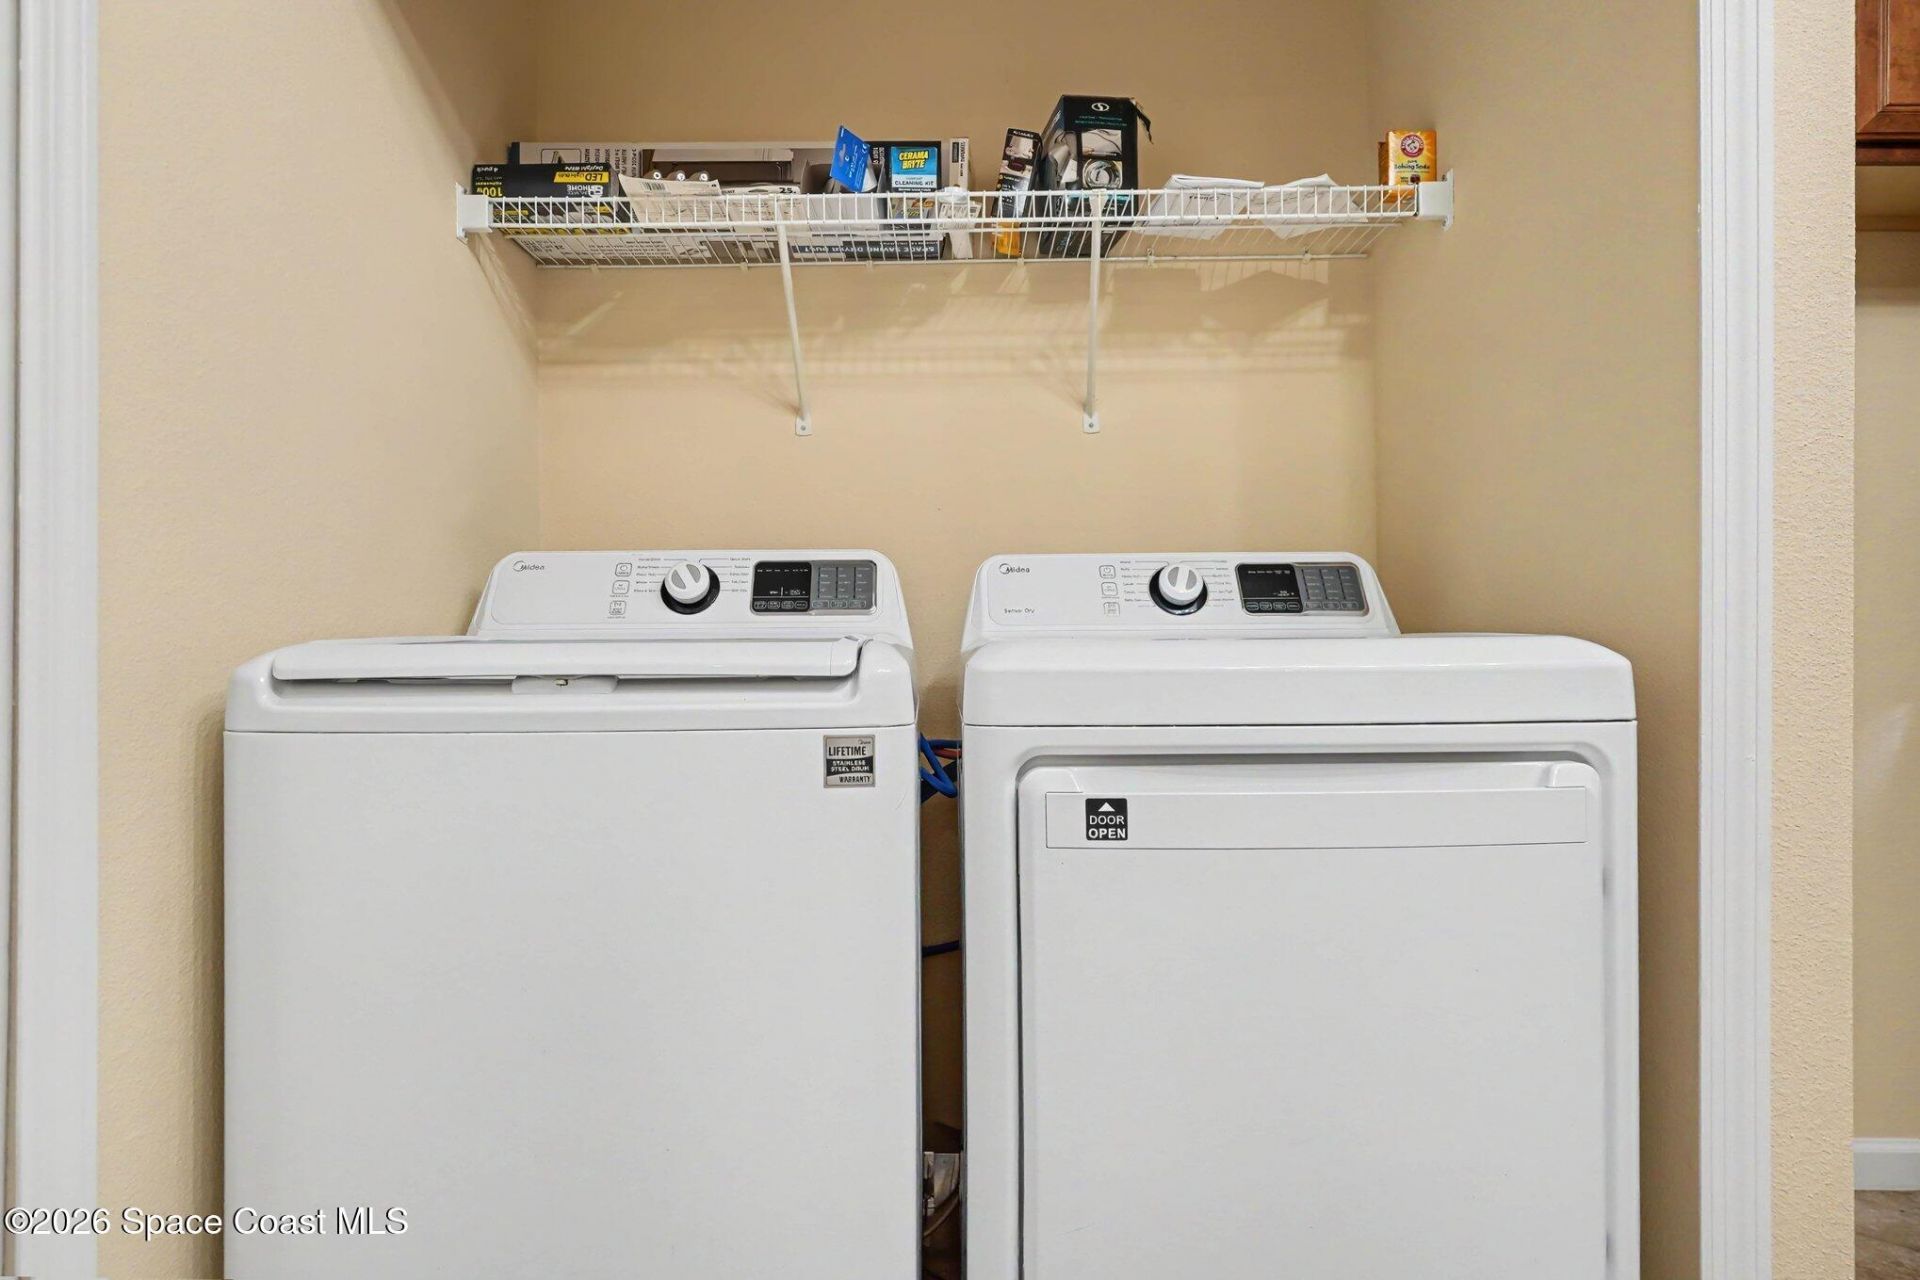
Equipment/ Appliances Features: Dishwasher, Disposal, Dryer, Electric Range, Ice Maker, Microwave, Refrigerator, Washer
Exterior: Brick, Stucco, Wood Siding
Flooring: Laminate, Tile, Vinyl
Home Style: Half Duplex
Lot: Cleared, Cul-De-Sac, Sprinklers In Front, Sprinklers In Rear
Parking Notes: Garage, Garage Door Opener, Gated, Guest
Sewer: Public Sewer
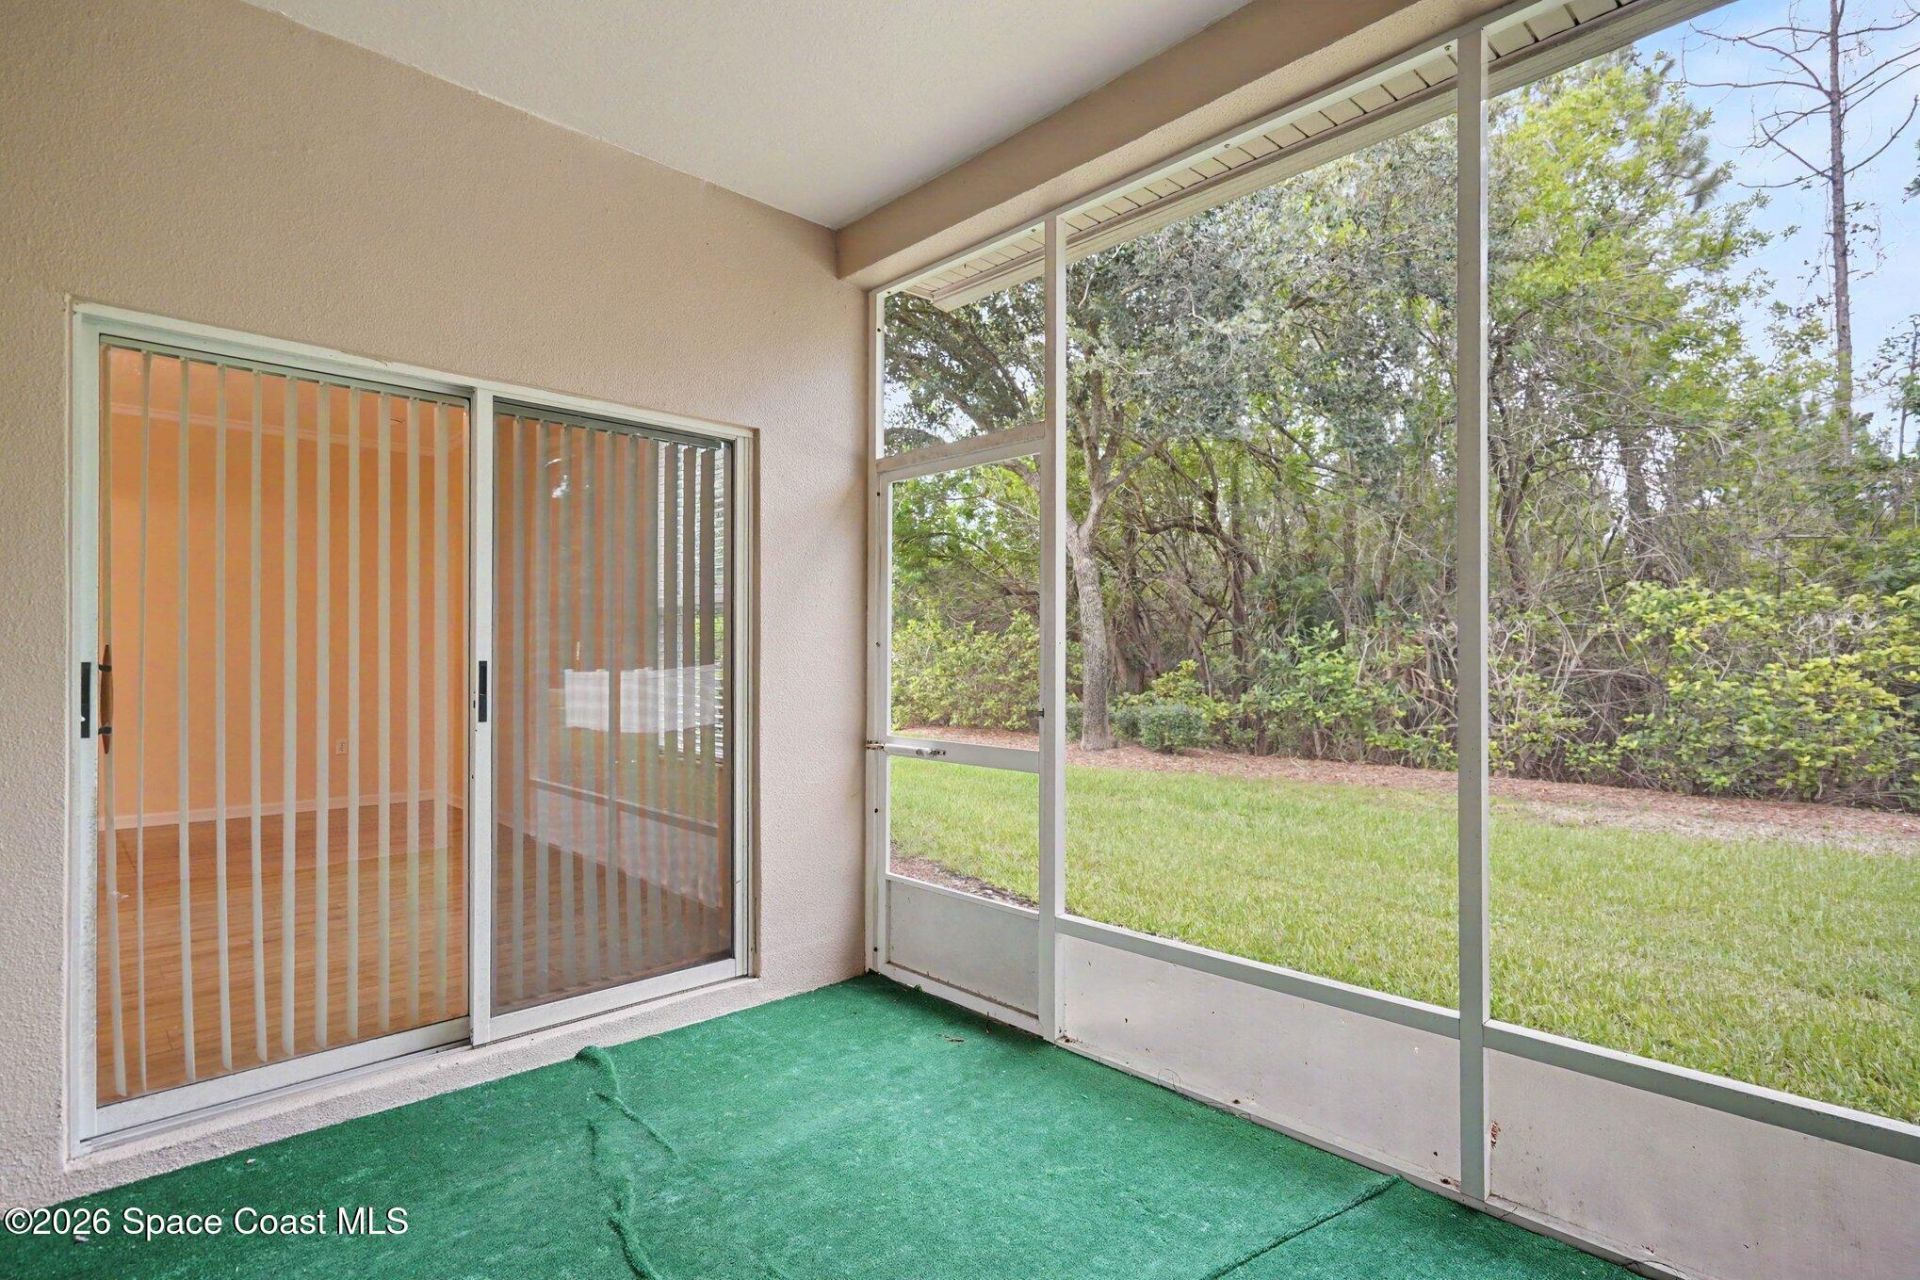
Special View Info: Trees/Woods
Utility Features: Cable Available, Electricity Connected, Sewer Connected, Water Connected
Water: Public
Construction: Brick,Stucco,Wood Siding

Room Sizes

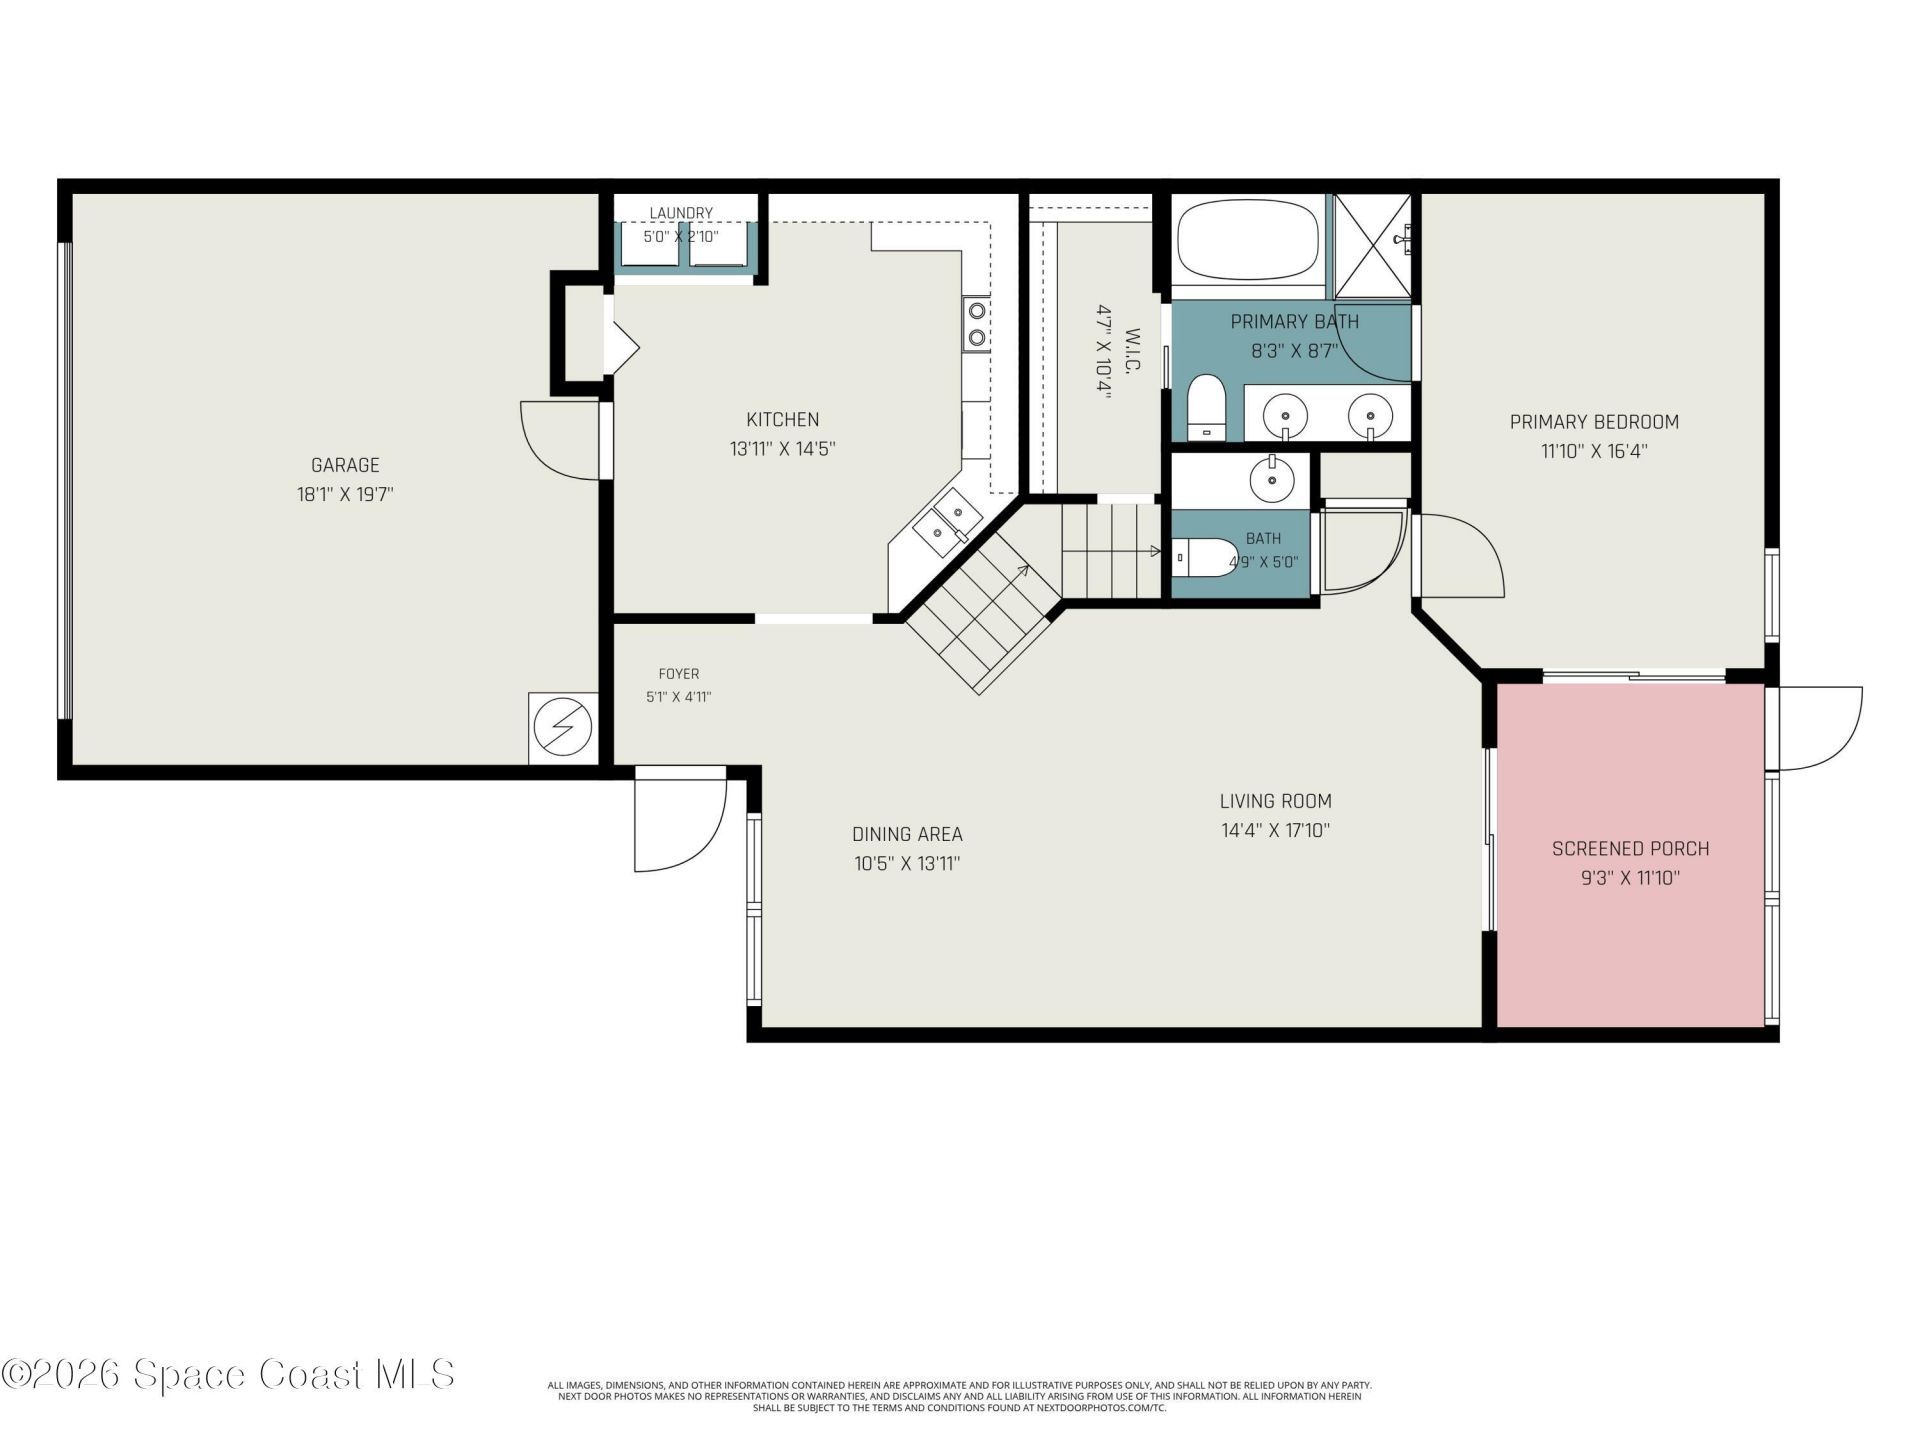
Living Room: Level - First
Kitchen: Level - First
Dining Room: Level - First
Primary Bedroom: Level - First
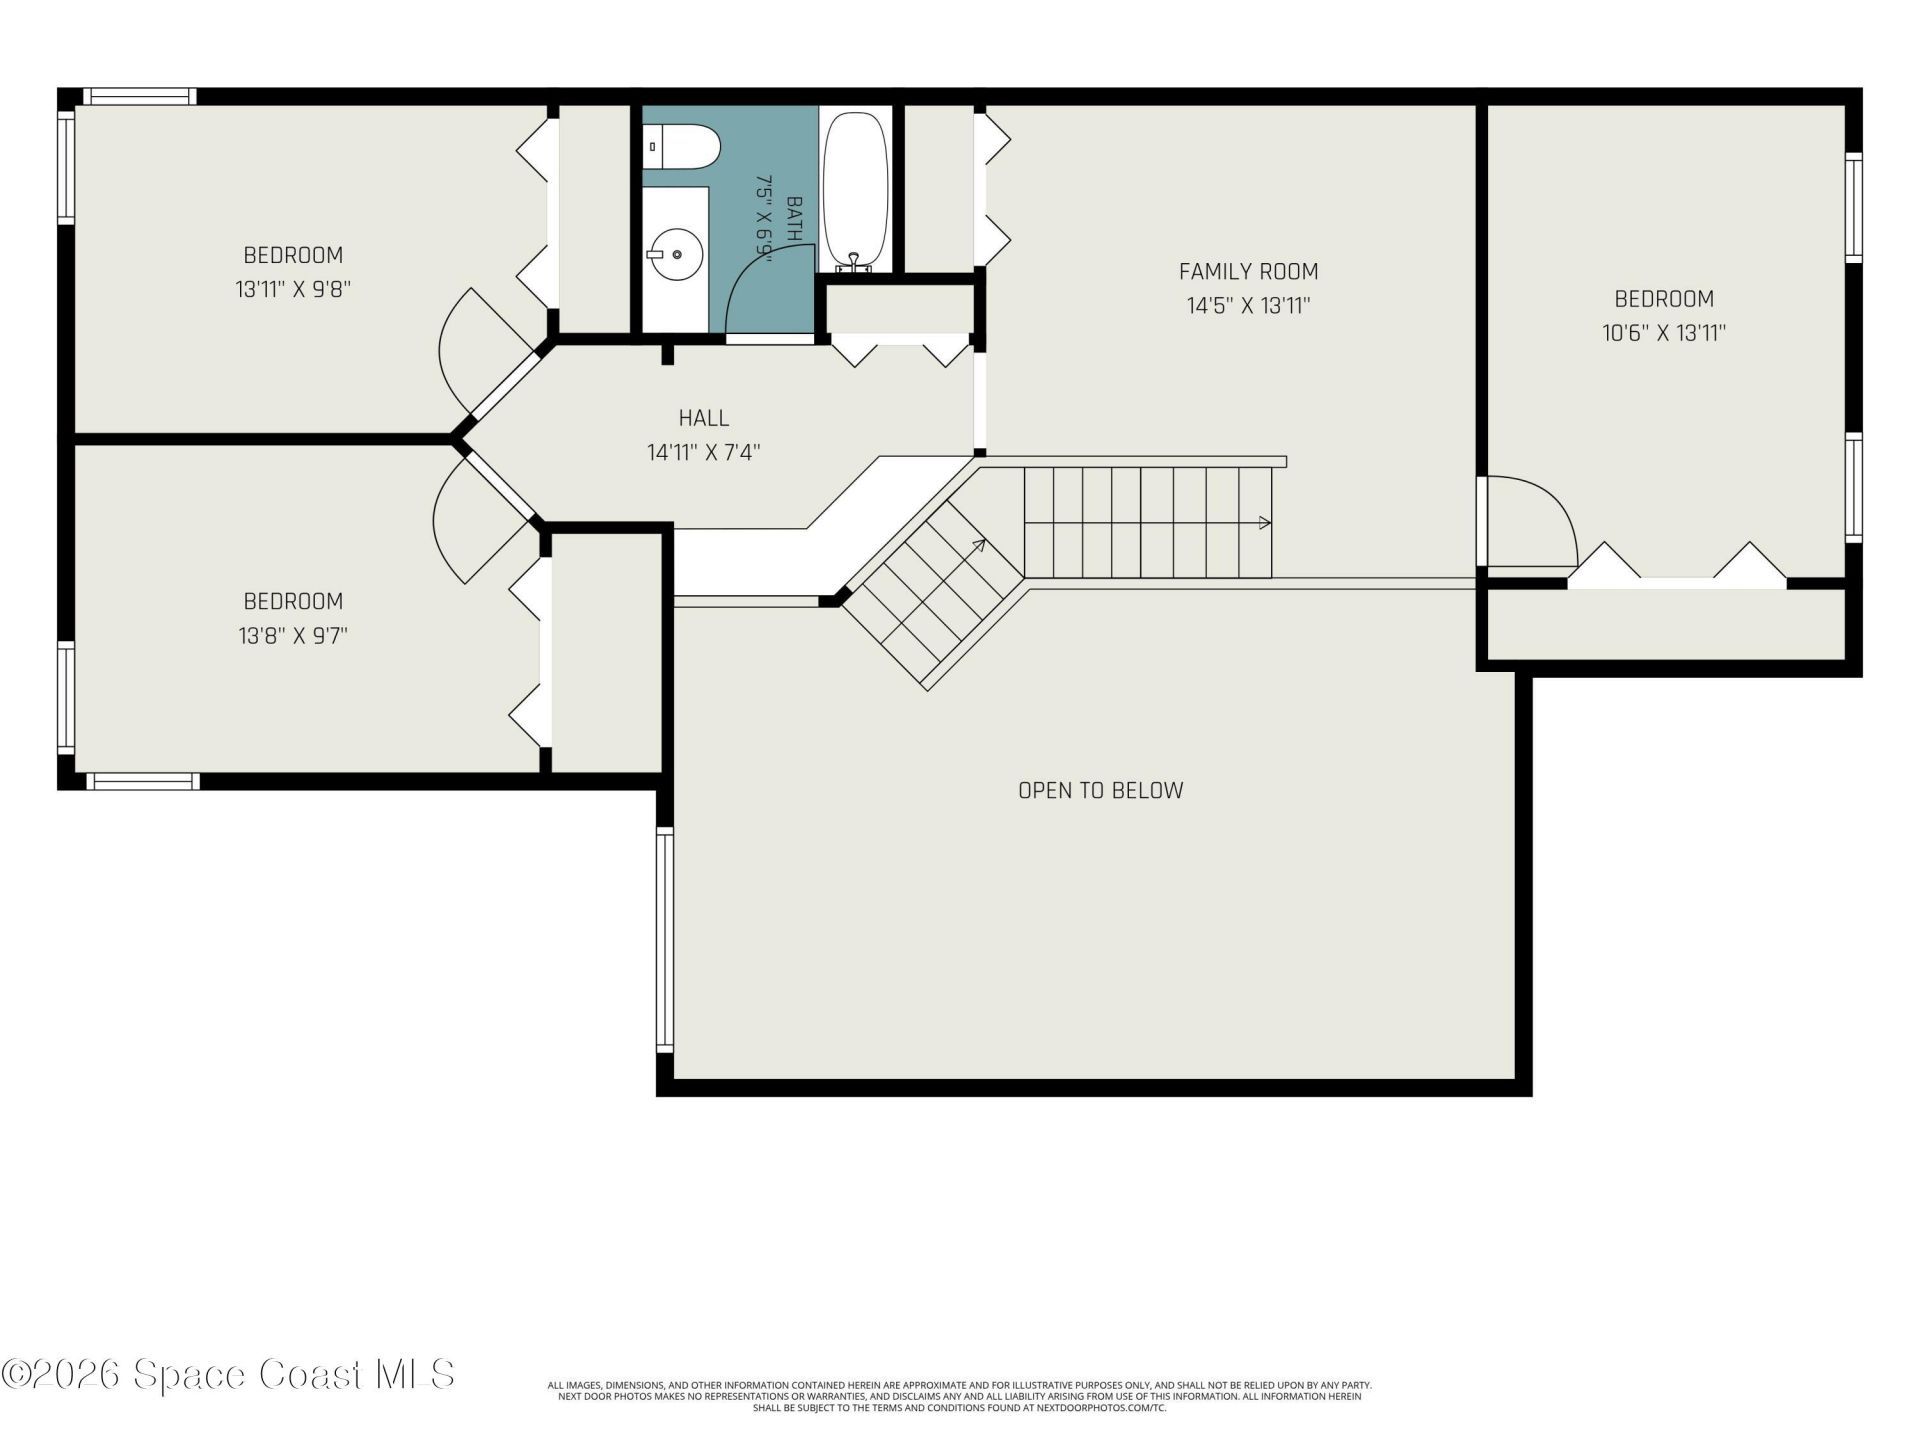
Bedroom 2: Level - Second
Bedroom 3: Level - Second
Bedroom 4: Level - Second
Family Room: Level - Second
Other: Level - First

Local Schools

High School: Bayside
Middle School: Southwest
Elementary School: Westside

Neighborhood Information

Neighborhood Map

Neighborhood Hero

Neighborhood Highlights

Neighborhood Characteristics

Neighborhood Market Trend

Neighborhood Schools

Courtesy of

Agency Name: EXP Realty, LLC
Agent Name: Antoine Charles
Agency Phone: 888-883-8509

agent picture

Presented by

Agent Name: Gina Micelotta
Agent Phone: 860.402.2457
Agency Title: Illustrated Properties
Request Info

IDX logo

Gina Micelotta
ipre.com
Agent Cell:
860.402.2457
Office Phone:
772.221.1118

Mortgage Calculator

%
years/fixed
yearly
yearly (est.)

Estimated Payment

$ 1,586.55 Principal & Interest $1,497.59 Property Tax (data not provided by mls) $0.00 Homeowner's Insurance $88.96
Mortgage Logo

Login to My Illustrated Account